Hereward Place, Stamford, PE9


Features
- Four Double Bedroom Detached Family Home
- Exclusive Development Built in 2017
- Stunning Open-Plan Kitchen, Dining & Family Room
- Principal Suite with Dressing Room & En Suite
- Three Bath/Shower Rooms Including Two En Suites
- South-Facing Walled Garden with Entertaining Terrace
- Garage & Driveway Parking for Two Cars
- Walking Distance to Stamford Town Centre & Railway Station
Set within an exclusive enclave of limestone-built homes built in 2017, Park House forms part of a thoughtfully designed development whose appearance and detailing have been carefully considered to sit comfortably alongside Stamford’s historic character.
EPC Rating: B
Timeless Elegance
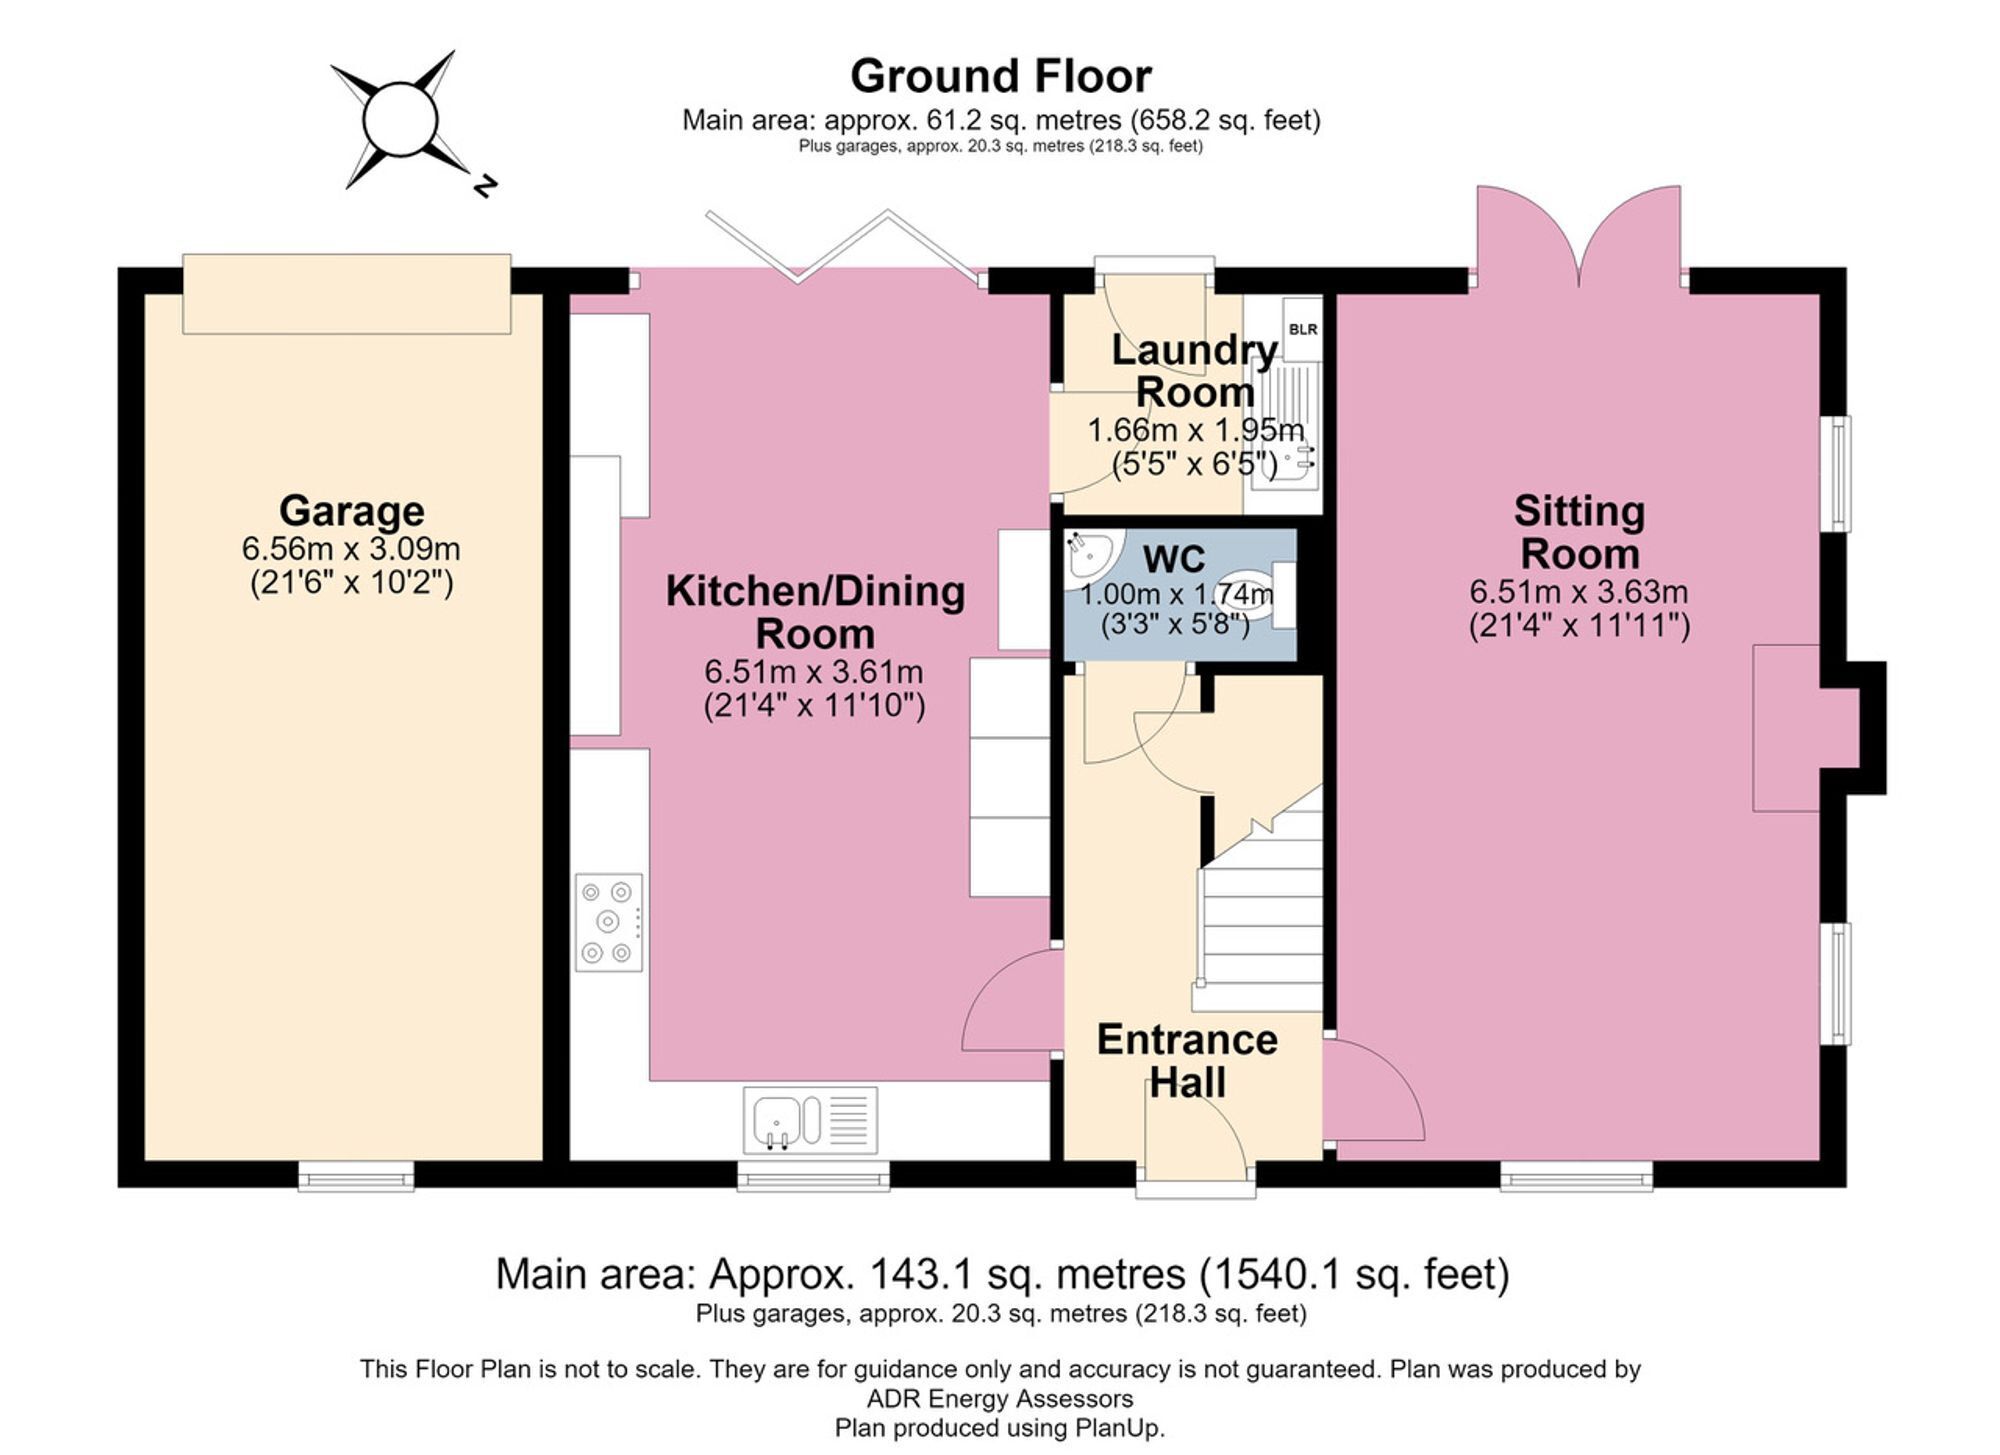
Experience beautifully balanced family living in a home where timeless architectural styling is matched by the comfort and practicality of contemporary design. A private driveway provides parking for two vehicles alongside the single garage. Beyond the elegant ‘Burghley Blue’ front door, the feeling of refinement continues in the entrance hallway, where a classic pinstriped stair runner climbs gracefully to the first floor ahead, lending a timeless, country-house elegance. Built-in storage beneath the staircase keeps coats and shoes neatly tucked away, with a handy washroom with basin and lavatory, decorated in shimmering monochrome woodland scenes. Dual-aspect sash windows, together with French doors opening onto the southfacing garden, ensure the spacious sitting room remains beautifully bright throughout the day. Wonderfully sized for families, the gas fire offers warmth and welcome in the cooler months.
The Heart of the Home
Wine and dine with all the family in the spacious, free-flowing, open-plan kitchen. Designed with modern living and entertaining in mind, the central island features a cantilevered breakfast bar, its crisp white worktop appearing to float on a sleek glass support creating a sociable spot for coffee, homework or a glass of wine while dinner simmers nearby. All essential appliances, including a pair of integrated ovens, dishwasher, fridge freezer and full-height larder cupboard, nestle neatly within the Shaker-style cabinetry. Beyond, the dining table sits beneath a sculptural spherical pendant, looking out over the sunny walled garden through the bi-fold doors. To one side, a bespoke NGIdesigned media wall incorporates a neatly integrated study nook, creating a practical space for home working without compromising the room's sociable flow. The contemporary dining table echoes the island's elegant glass detailing, lending the room a light and cohesive feel.
Practical Spaces
The laundry room also opens directly onto the garden, making everyday family life and summer entertaining particularly practical.
Bedroom Bliss
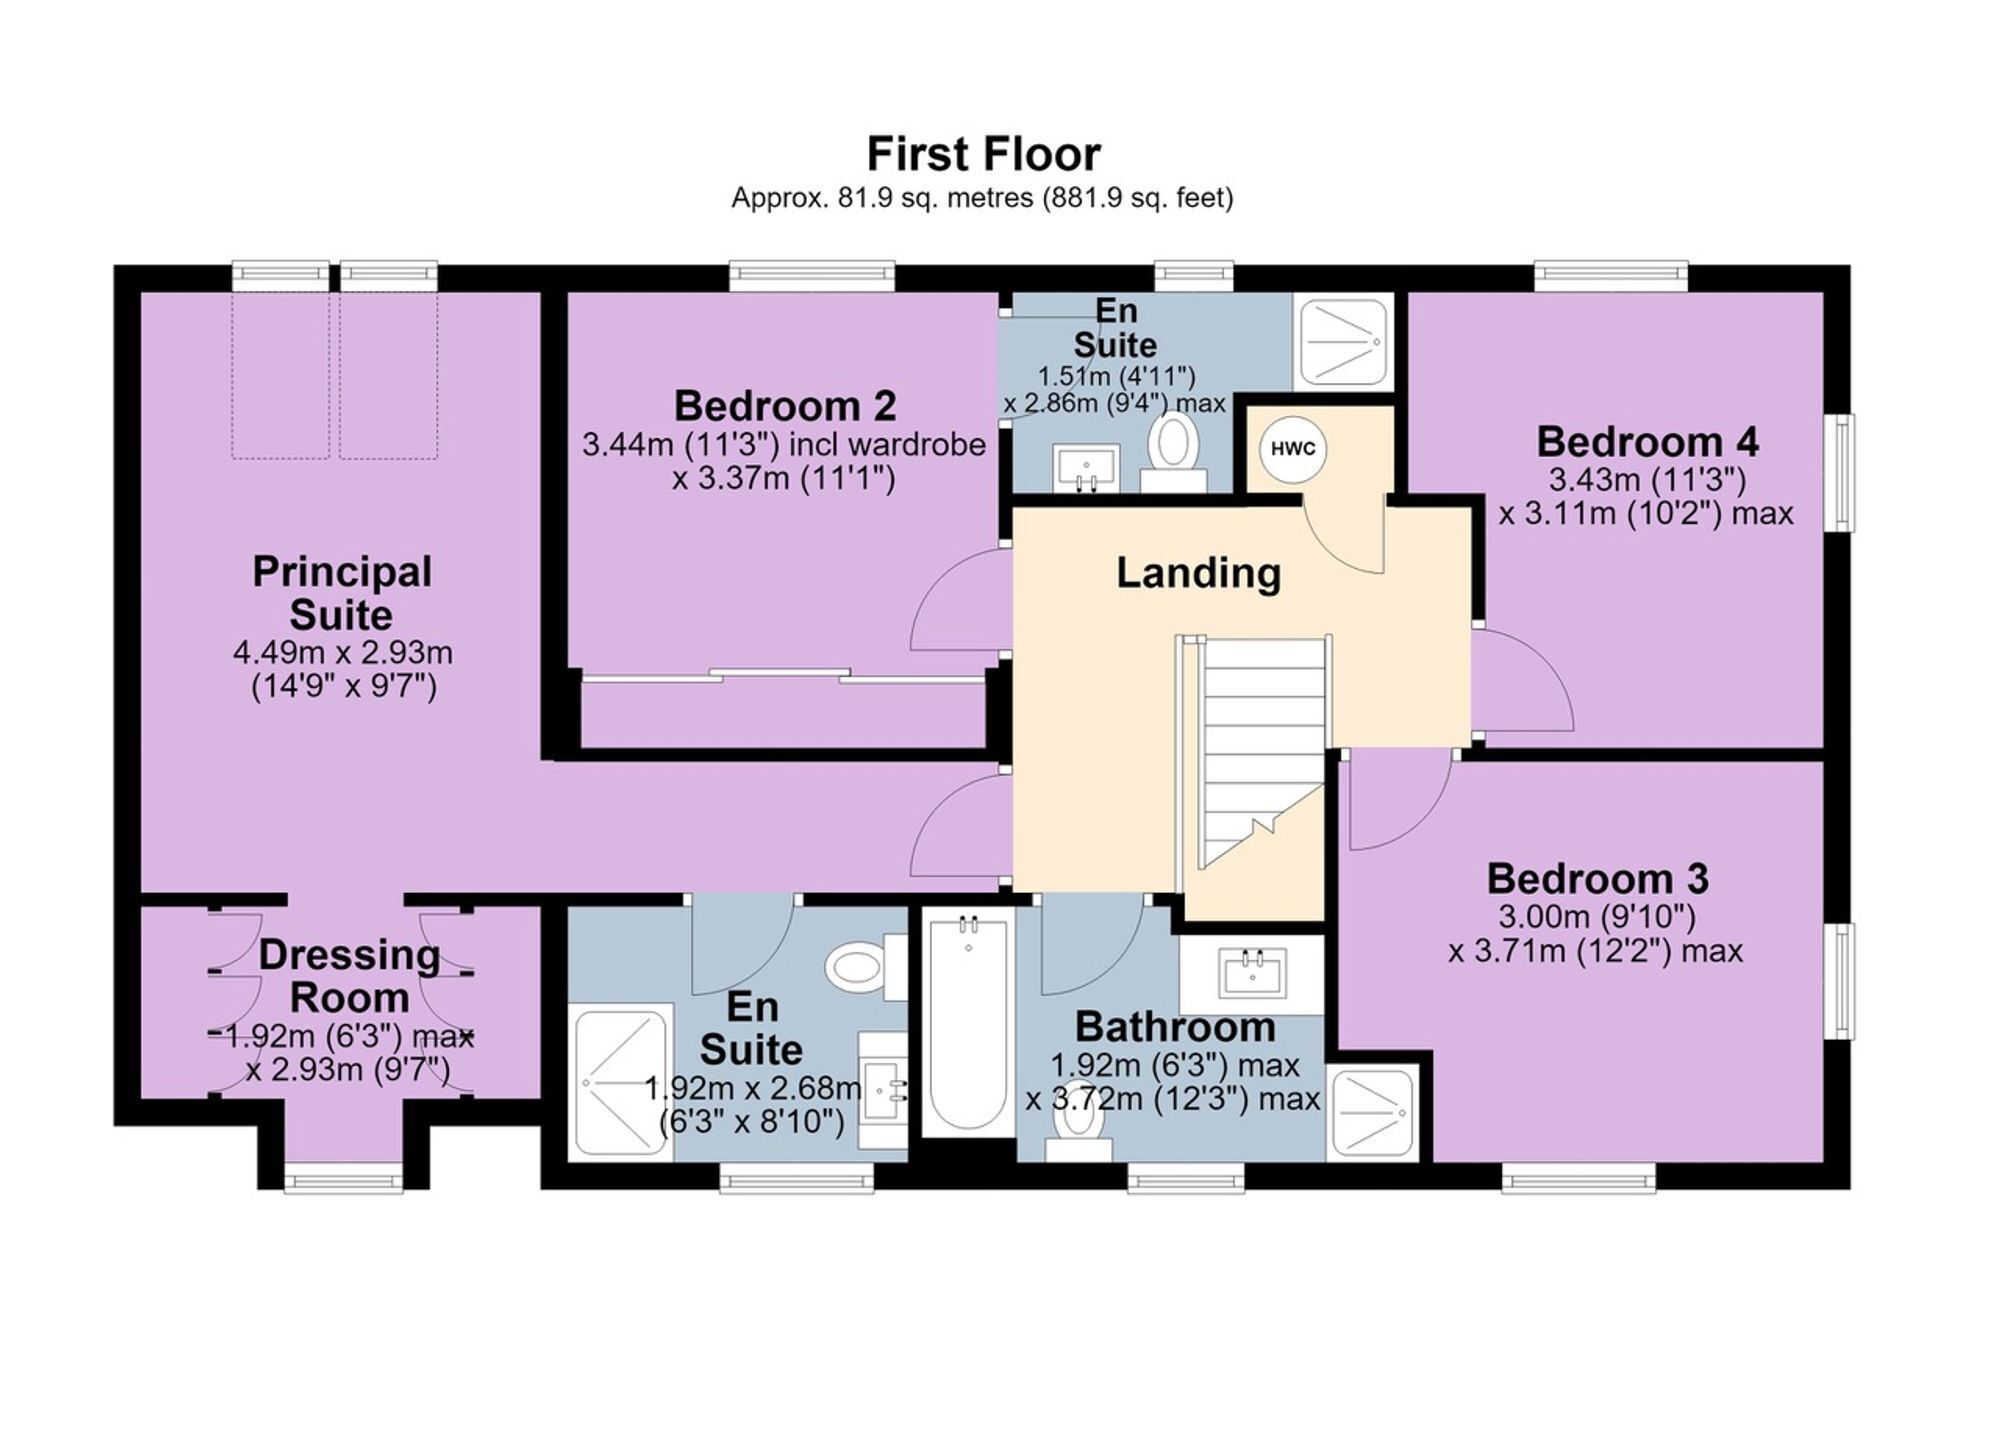
Upstairs, the first floor is home to four generously proportioned double bedrooms, each thoughtfully designed to make the most of the home's light and lofty proportions. Tucked privately away beyond an inner landing, the principal suite, with its vaulted ceiling and soothing palette of soft neutrals, creates a wonderfully calm and inviting retreat. The adjoining dressing room is centred around a bespoke dressing table positioned within the window recess, creating an inviting place to prepare for the day whilst enjoying views across the residents' pocket park and the historic almshouses beyond, while the boutique-style en suite, complete with elegant wall covering and ambient lighting, adds a luxurious finishing touch.
Soak and Sleep
Returning to the main landing, the guest double bedroom overlooks the front and side through tall sash windows, where high ceilings and minimalist décor offer a bright and welcoming atmosphere. Adjacent, another spacious double bedroom enjoys views over both the rear garden and the side elevation, its generous proportions reinforcing the sense of space found throughout the home. With the airing cupboard opposite the stairs, the fourth double bedroom is fitted with bespoke NGI Design wardrobes and benefits from its own en suite shower room, making it ideal for guests, older children or multi-generational living. The family bathroom, complete with bathtub and separate shower, serves the remaining bedrooms.
Courtyard Sunshine
Relax and unwind in the peace and privacy of the south-facing walled garden. Soak up the sunshine on the broad terrace, which extends to a large dining area to the left, perfect for al fresco dining from dawn ‘til dusk or settle with a book beneath the vine-draped pergola as its fragrant blooms provide welcome shade. Mediterranean-inspired planting lends the garden a verdant, secluded feel while the artificial lawn provides an immaculate backdrop whatever the season, keeping maintenance minimal all year round. From late spring onwards, the air is gently scented by the potent fragrance of flowering jasmine and wisteria, drifting across the terrace on warm summer evenings.
What We Love
Combining elegant design, beautifully proportioned accommodation and an attractive south-facing walled garden, Park House offers an exceptional balance of style, practicality and convenience, all within comfortable walking distance of Stamford's renowned independent shops, cafés, riverside walks and railway station.
The Finer Details
Constructed 2017 / Detached / Garage & Driveway Parking / Mains Electricity, Gas, Water, Sewage / Gas Central Heating / EPC Rating B / South Kesteven District Council / Council Tax Band E
Dimensions
Ground Floor: 61.2 sq m (658.2 sq ft) / First Floor: 81.9 sq m (881.9 sq ft) / Garage: 20.3 sq m (218.3 sq ft) / Overall Gross Internal Area (including garage): 163.4 sq m (1,758.4 sq ft)
On Your Doorstep
Hereward Place enjoys a wonderfully convenient position close to the heart of Stamford, placing the town’s celebrated Georgian streets, independent boutiques and excellent selection of cafés, restaurants and traditional pubs within easy reach. Wander through hidden courtyards, browse the weekly market or enjoy a peaceful walk beside the River Welland, while the open parkland surrounding Burghley House offers further opportunities to explore. Stamford is also exceptionally well served by highly regarded schools, including the independent Stamford School, alongside a range of respected primary and secondary options. The nearby railway station provides direct services to Peterborough, with onward connections to London King’s Cross, while Rutland Water and the region’s picturesque villages and countryside are only a short drive away.
Local Distances
Stamford Railway Station 0.1 miles (2 minute walk) / Oakham 12 miles (19 minute drive) / Peterborough Railway Station 14 miles (20 minute drive) / Leicester 30 miles (45 minute drive)
Watch Our Property Tour
Enjoy our walkthrough tour video, where Sophie personally guides you through this distinctive home and its surroundings. After watching the tour, we would be delighted to arrange a viewing to experience the home in person.
Disclaimer
Pelham James use all reasonable endeavours to supply accurate property information in line with the Consumer Protection from Unfair Trading Regulations 2008. These property details do not constitute any part of the offer or contract and all measurements are approximate. The matters in these particulars should be independently verified by prospective buyers. It should not be assumed that this property has all the necessary planning, building regulation or other consents. Any services, appliances and heating system(s) listed have not been checked or tested. Purchasers should make their own enquiries to the relevant authorities regarding the connection of any service. No person in the employment of Pelham James has any authority to make or give any representations or warranty whatever in relation to this property or these particulars or enter into any contract relating to this property on behalf of the vendor.
Floor Plans