Vicarage Road, Oakham, LE15


Features
- Chain Free
- Detached Family Home, Extensively Renovated Throughout
- Spacious Open-Plan Family Dining Kitchen
- Bespoke Kitchen with Rangemaster & Breakfast Bar
- Versatile Ground-Floor Reception Room with En Suite
- Principal Bedroom with Modern En Suite Shower Room
- South-Facing Garden on Approximately 0.21 Acre Plot
- Large Gravel Driveway with Ample Off-Street Parking
- Study / Home Office Plus Separate Laundry Room
- Approx. 2,082 Sq Ft of Light-Filled Family Accommodation
Behind its smart refurbished façade on one of Oakham’s most sought-after residential roads, No. 18, Vicarage Road is a home transformed. Nestled on a broad plot, with ample parking to the front, and tucked behind a freshly landscaped lawn, with pretty planted borders, No. 18’s pitched roof clad in weathered clay and anthracite-coloured clad gables offers a contemporary interpretation of the English country home.
EPC Rating: C
Designed For Modern Life
Pull up on the large gravel driveway to the side of the home, offering plenty of space for multiple cars. Indoors, the sense that this home is something a bit different makes itself known instantly in the entrance hall, where the rural surrounds of Oakham are reflected in the light shades of green. Airy and light, the open tread staircase rises up to the right of the entrance hall, while space to doff and don shoes and coats can be found in the designated boot room to the side.
Wine, Dine And Unwind
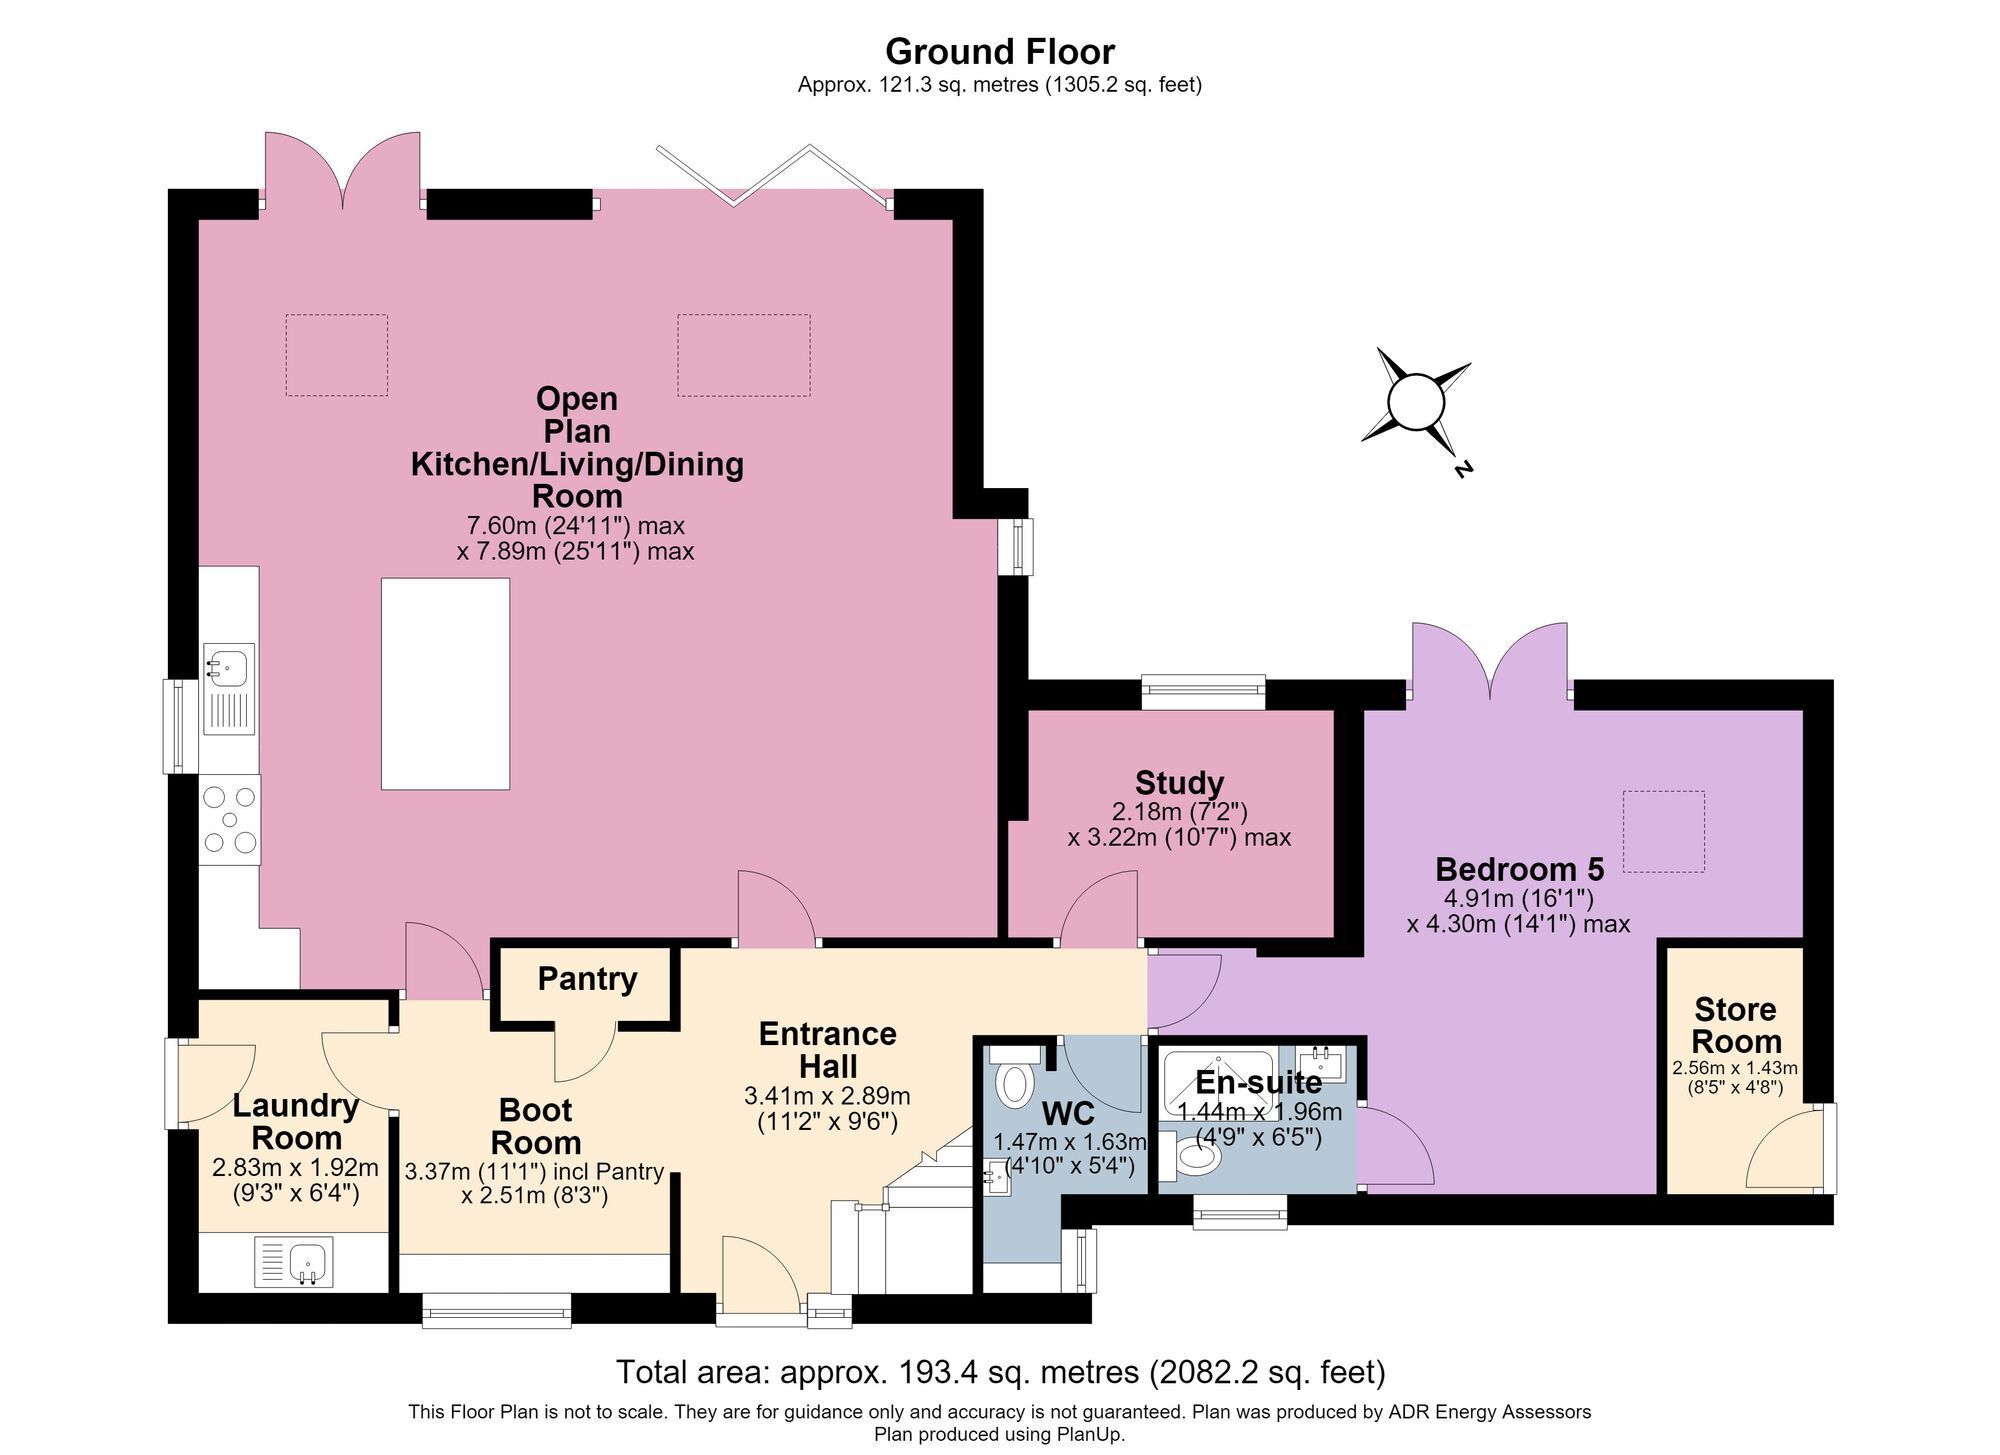
Views entreat immediately from the broad, black framed glazing of the open plan family dining kitchen ahead. Destined to become the backdrop to family life, this light-filled, sociable room is the ever-present stage upon which daily life is acted out and memories are made, from school morning toast and lunchbox packing by the island to weekend brunches with the bifolding doors slid open to the garden. This bespoke kitchen is the heart of the home, with breakfast bar seating featuring at the end of the island, its solid wood worktops illuminated by a quintet of pendant lights and underlighting beneath. With space for every kitchen gadget and appliance, cook up a feast for family and friends on the Rangemaster, with ample room beyond for a generous dining table and chairs. By the bifold doors, the proportions lend themselves beautifully to a relaxed seating arrangement - a wonderful spot to unwind, soak up the garden views and enjoy the seamless connection between inside and out.
Family Living
Skylights draw natural light down, ensuring this family hub remains light and bright throughout the day, while a cleverly considered window to one side frames views of the western evening sun as it sets over the town’s All Saint’s Church steeple. Hints of pink are replaced by soft earthy tones, moving from kitchen to laundry room, where a stainless-steel sink, plumbing for washing machine and dryer and direct access out to the garden awaits. Work from home in comfort and ease in the study – a versatile room which could also serve as a snug - with the cloakroom conveniently close by, before retiring at the end of a busy day to relax and unwind in the spacious sitting room; another adaptable room ideal for use also as a gym, games room, or opening up the potential for multigenerational living if utilised as an accessible ground floor bedroom, with direct access to its own en suite shower room and French doors offering external access to the garden.
And So To Bed...
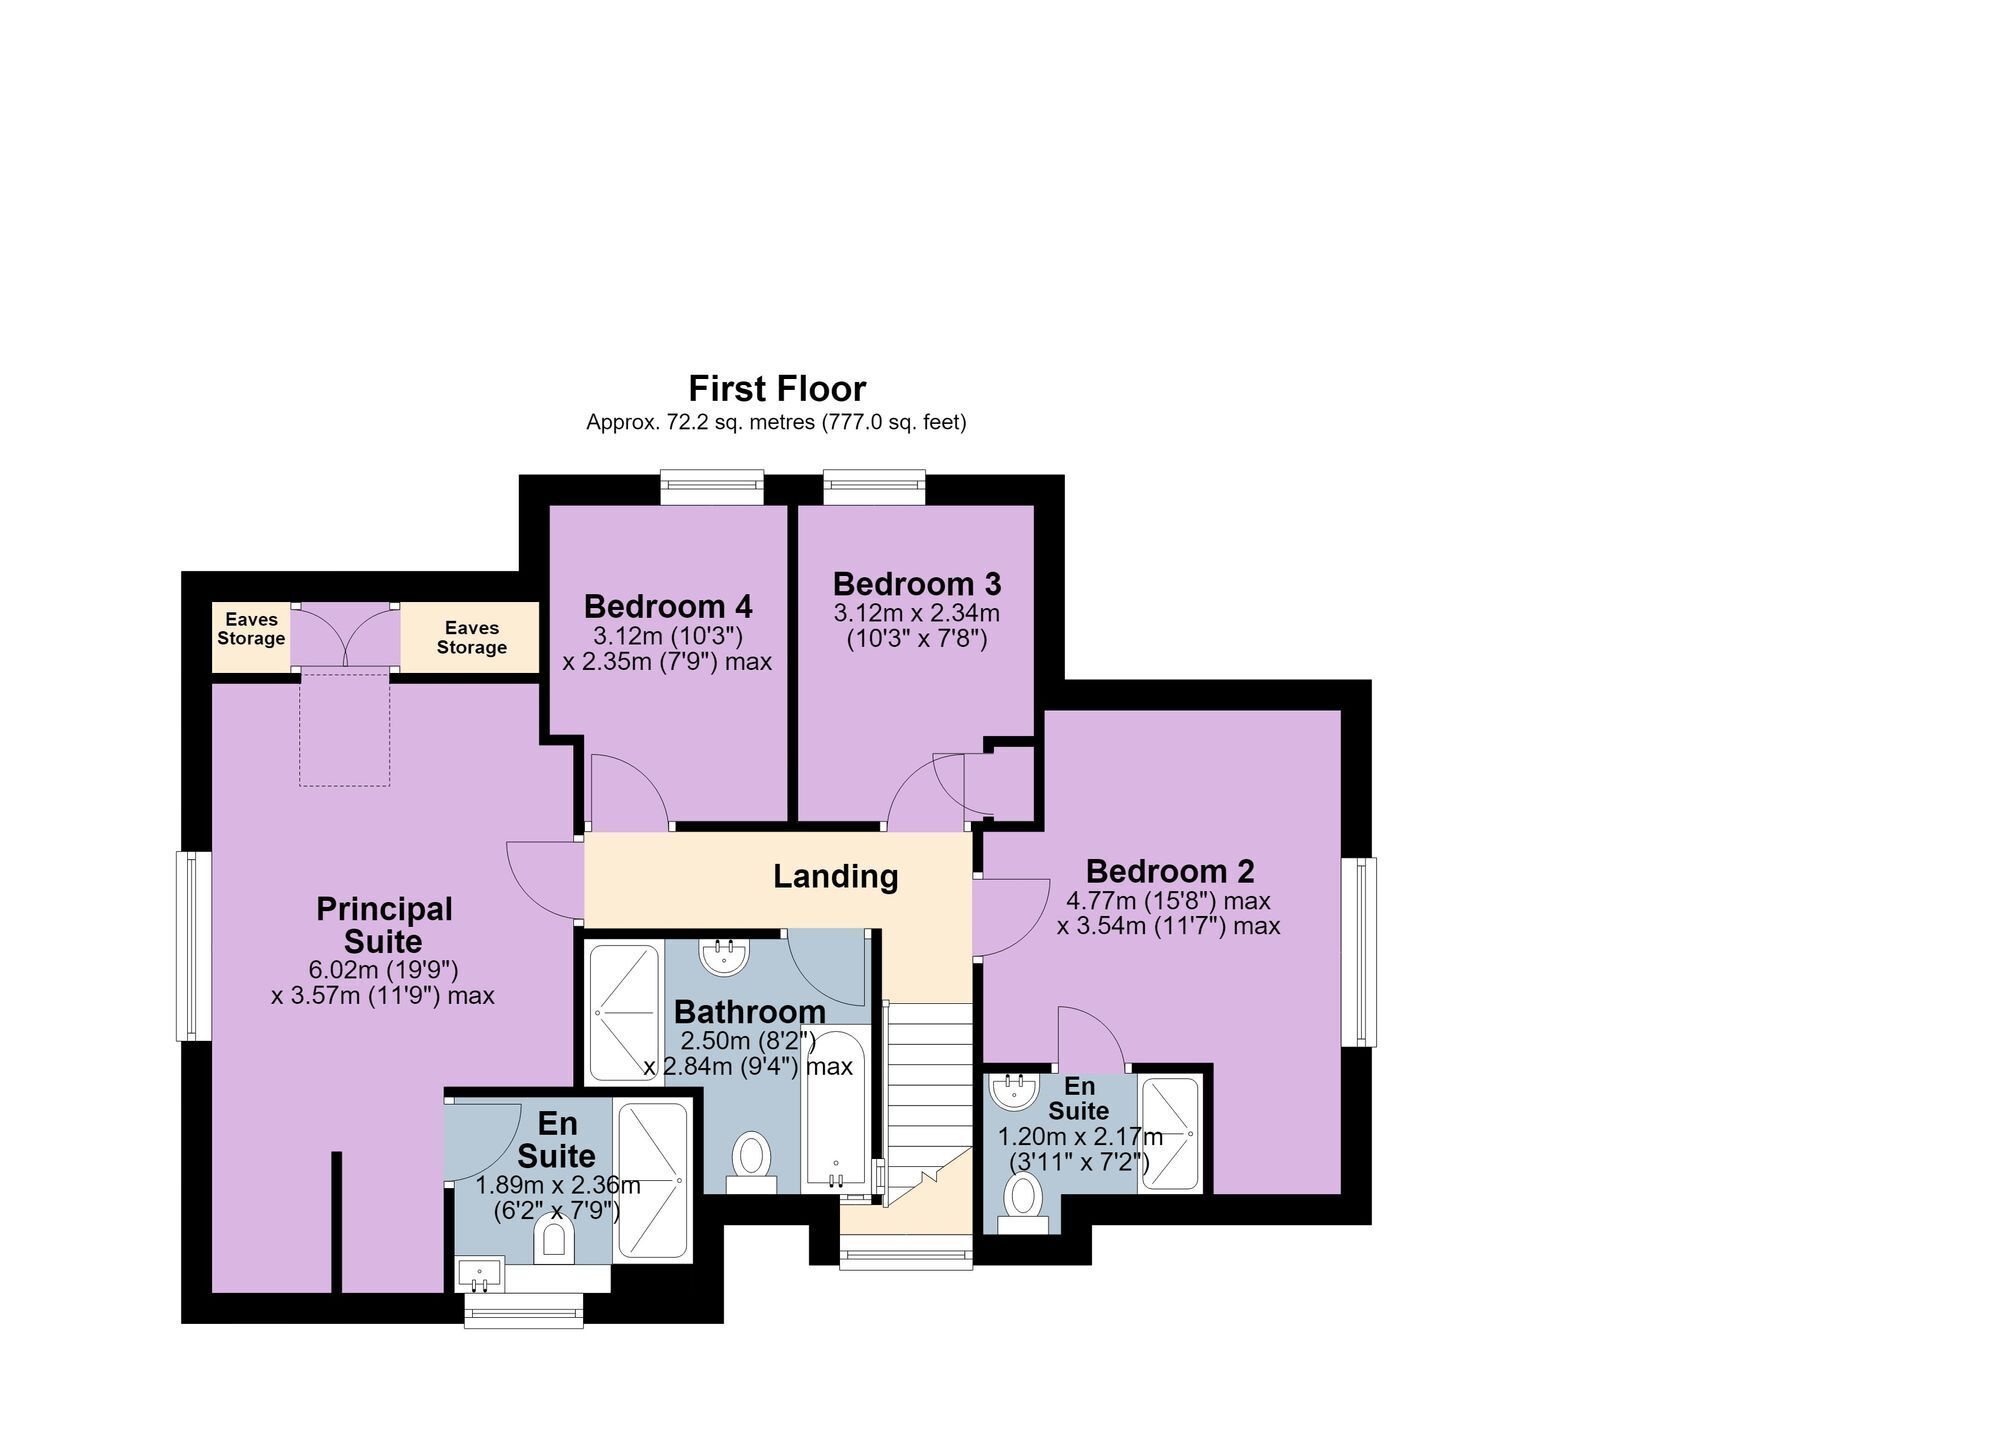
Rising through a dramatic double-height stairwell, the home’s motif of light continues as the staircase, bathed in natural light from a large picture window, ascends to the first floor landing, beneath a trio of globe pendants, which, cascading down, adds to the elegance of the contemporary design. Four bountiful bedrooms await on this floor, ideal for all the family, one of the guest bedrooms featuring its own private shower room en suite, while the remaining two doubles are served by the spacious, spa-style family bathroom containing a bathtub with shower head attachment and separate walk-in shower. Natural light filters through a contemporary glass block window, illuminating the bathroom while preserving complete privacy.
Sweet Dreams
Bright and spacious, yet invitingly cosy beneath the soft angle of the eaves, the principal bedroom offers the ultimate in restful retreat. With alcoves ideal for creating bespoke storage and a modern en suite shower room with marbled tiling, the principal suite is the perfect refuge at the end of a busy day.
Green Haven
Stepping out from the kitchen, the gravelled area and terrace provide the perfect spot to bask in the sunshine, while the mature copper Norwegian maple casts cooling, dappled shade when the warmth of the day calls for a quieter retreat in the summer months. Beyond, the south facing lawn stretches back, offering plenty of space for children to play.
The Finer Details
Freehold / Detached / Mid 20th century, recently fully renovated / Plot approx. 0.21 acre / Gas central heating / Mains electricity, water and sewage / Rutland County Council, tax band F / EPC rating C
Dimensions
Ground Floor: approx. 121.3 sq. metres (1,305.2 sq. feet) / First Floor: approx. 72.2 sq. metres (777 sq. feet) / Total: approx. 193.4 sq. metres (2,082.2 sq. feet)
Out And About
A true family home, perfectly placed to enjoy the independent shops, cafés and restaurants of Oakham, this characterful modern home awaits. A wonderful town in which to raise a family, Oakham has a rich history, which you can learn about at the Rutland County Museum, or with a trip to Oakham Castle, recently restored following a grant from the Heritage Lottery Fund. Enjoy exhibitions, antiques fairs and events at the impressive Victoria Hall, only a walk away on the High Street. Brimming with local independent shops, peruse the fare at award-winning Hambleton Bakery, Oakham Wines, and Otters Fine Food deli. Every third Saturday, pick up artisanal produce from the traditional farmers’ market on Gaol Street.
On Your Doorstep
Enjoy the many walks, cycling routes and water sports that await at nearby Rutland Water, with numerous local golf courses too. Home to the renowned, co-educational Oakham School, independent education is at your fingertips – Stamford, Uppingham and Oundle Schools are also all within easy reach. Oakham Railway Station offers links to Peterborough, Leicester and Birmingham, ideal for commuters and daytrippers alike.
Local Distances
Uppingham 6 miles (12 minutes) / Melton Mowbray 10 miles (22 minutes) / Stamford 11 miles (19 minutes) / Oundle 21 miles (38 minutes) / Leicester 20 miles (45 minutes) / Peterborough 25 miles (36 minutes)
Watch Our Property Tour Video
Enjoy our walkthrough tour video, where Sophie personally guides you through this distinctive home and its surroundings. After watching the tour, we would be delighted to arrange a viewing to experience the home in person.
Disclaimer
Pelham James use all reasonable endeavours to supply accurate property information in line with the Consumer Protection from Unfair Trading Regulations 2008. These property details do not constitute any part of the offer or contract and all measurements are approximate. The matters in these particulars should be independently verified by prospective buyers. It should not be assumed that this property has all the necessary planning, building regulation or other consents. Any services, appliances and heating system(s) listed have not been checked or tested. Purchasers should make their own enquiries to the relevant authorities regarding the connection of any service. No person in the employment of Pelham James has any authority to make or give any representations or warranty whatever in relation to this property or these particulars or enter into any contract relating to this property on behalf of the vendor.
Virtual Staging
Please note we have used rendered/virtual staging for some of the images for illustrative representation purposes only.
Floor Plans