Manor Road, Stretton, LE15


Features
- Characterful Detached Family Home with Separate Two-Storey Annexe
- Four Generous Bedrooms in the Main House, Including Two Principal Suite Options
- Impressive Annexe with Two Bedrooms, Kitchen-Diner, Sitting Room & En Suites
- Elegant L-Shaped Sitting & Dining Room with Exposed Stone, Beams & Log Burner
- Bespoke Country Kitchen with Granite Worktops & Central Island
- Stunning West-Facing Landscaped Gardens with Mature Planting & Wildlife Pond
- Driveway, Double Garage, Ample Parking & EV Charging
- Peaceful Conservation Area Setting Between Oakham & Stamford
Woven within the patchwork of stone-built homes in the conservation area village of Stretton, discover Pantiles, a warm and characterful family home with annexe, equidistant from the market towns of Oakham and Stamford.
EPC Rating: D
Welcome Home
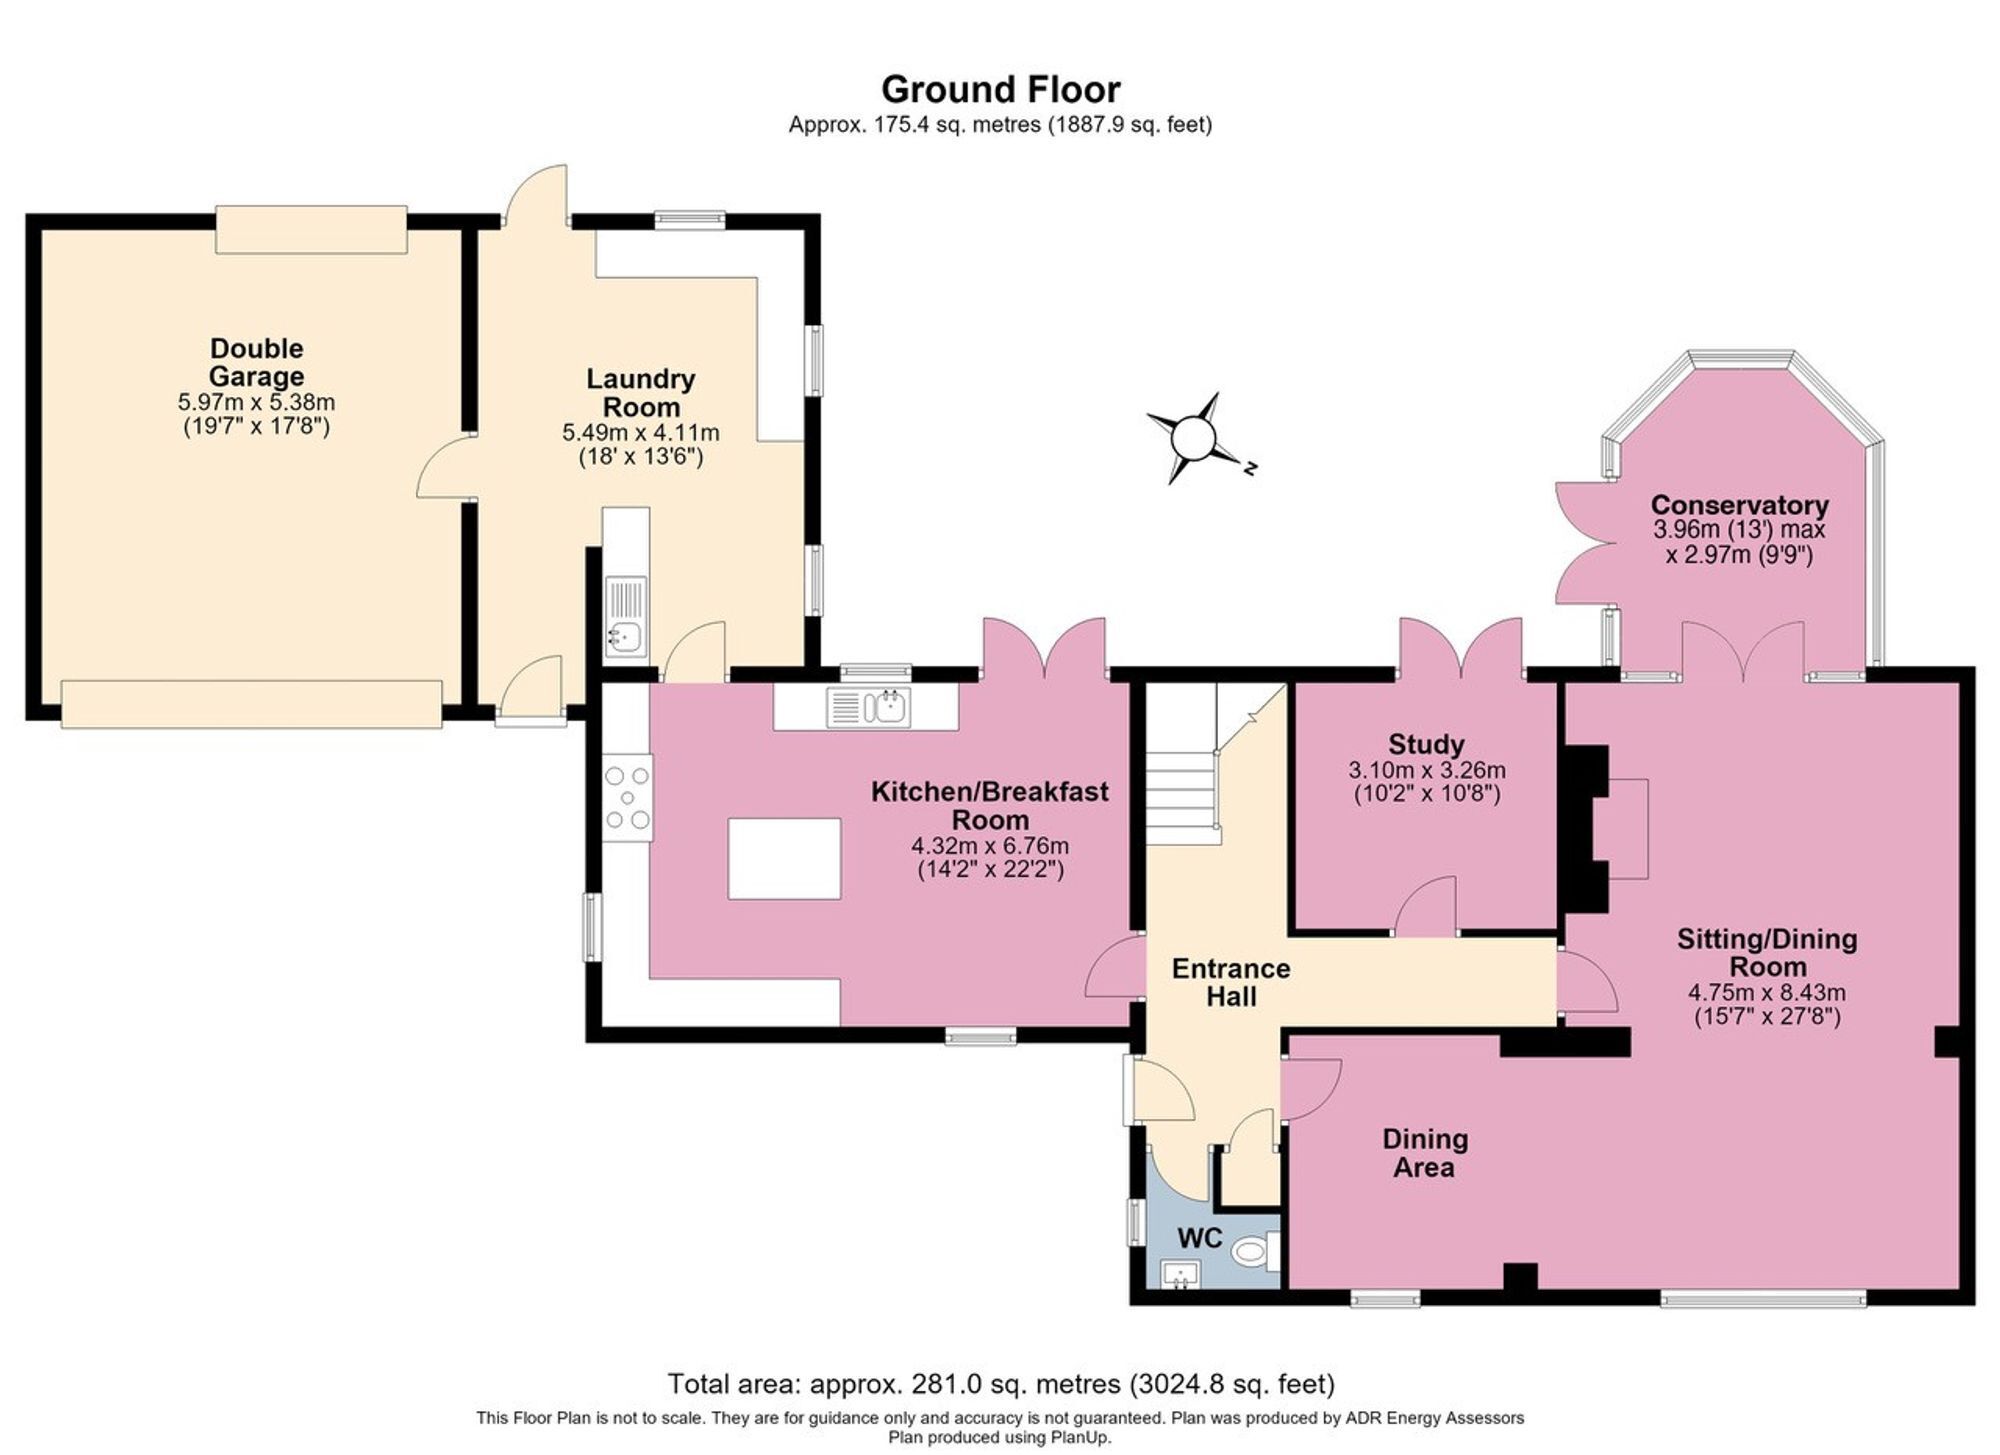
Built in 1985 by a local stonemason, Pantiles has been thoughtfully improved and extended over the years to create a substantial and versatile home. Most notably, the annexe cottage has been comprehensively renovated to provide an independent, two-bedroom, two-bathroom dwelling, ideal for extended family, guests or letting. Accessed via a gravel driveway, Pantiles sits back from the road, with ample parking for both the home itself and its annexe, alongside an electric door double garage and EV charging point. Comfort beckons inside, where a warm welcome awaits in the entrance hallway, tiled in cream underfoot with cupboard space to hang coats and stash boots alongside access to a cloakroom.
The Heart of the Home
Gather in the kitchen, the everyday heart of Pantiles, where exposed beams overhead bring warmth and character, complemented by the enduring quality of Brazilian granite worktops below. Granite continues across the central island and breakfast bar, its bevelled edges adding a softer finish, alongside integrated appliances including a full-height fridge, instant boiling tap and useful, shelved larder storage. Pull up a stool at the island or gather around the dining table, with plenty of room for family meals overlooking the garden through the French doors that provide direct access to the terrace. Almost a second kitchen in its own right, the adjoining laundry room, brings masses more storage, a sink alongside plumbing for a washing machine and dryer, worktop space for an ironing press and space for freestanding fridge-freezers. A door opens directly to the garden, while internal access connects with the garage and a front lobby, offering direct access out to the front.
Wine, Dine and Unwind
Classic honey-toned parquet flooring underfoot lends an air of country warmth to the sitting room, amplified by the log-burning stove nestled in its red brick surround. Sturdy treacle-toned beams and tactile, exposed stonework lend true character in this inviting family space, while its generous L-shaped layout naturally creates a dedicated dining area with ample room for a substantial table and chairs for formal occasions. Full height windows to the front and French doors to the rear draw in light, opening to the conservatory; a sunny space ensuring the delights of the garden feel accessible whatever the time of year or weather. A home in constant connection to the garden, whether for barbecues in summer or creative breaks, French doors also open out from the study, a restful room where parquet flooring and exposed stone feature once more.
Sleep Soundly
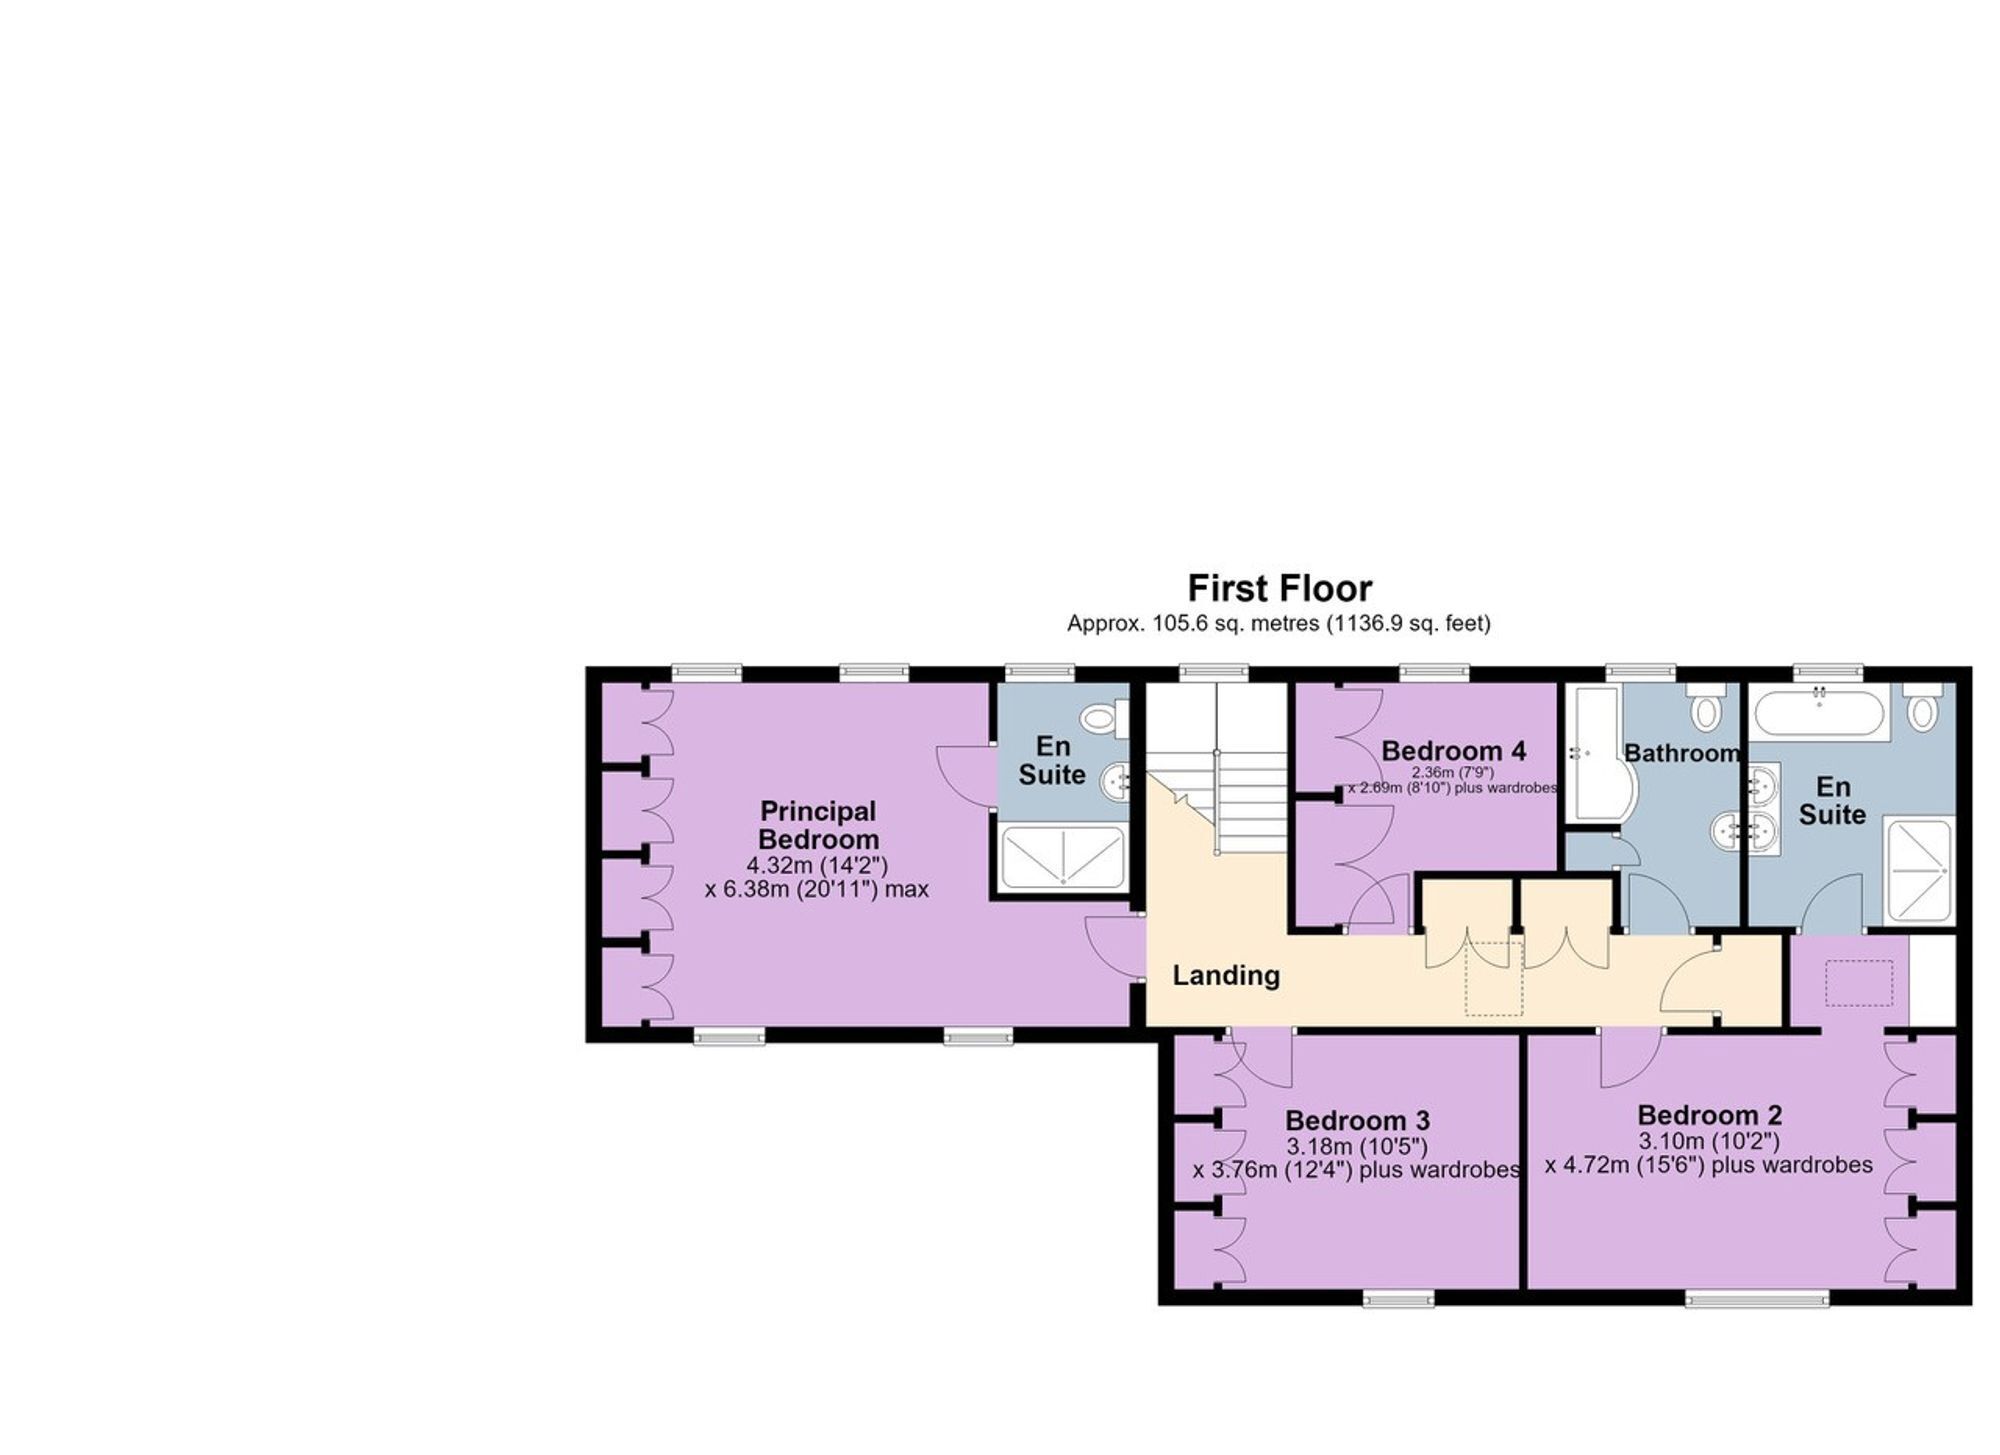
Sleep easy at Pantiles, with four bountiful bedrooms beckoning off the large and light-filled landing including two impressive contenders for the principal suite. Simply choose your preferred view. The first of the potential principal bedrooms is a spacious and serene sanctuary with an entire wall of fitted wardrobes while four windows draw in light from two directions. There is room for a super king-size bed and armchairs, alongside a fully tiled, wet-room-style en suite. Alternatively, wake to views across the garden and countryside from another substantially sized double, complete with fitted wardrobes, a walk-through dressing area and en suite with twin wash basins and wet-room shower. Two further bedrooms include a garden facing double with built-in wardrobes and glorious rural views alongside another light-filled bedroom with deep fitted storage and space for bunk beds. Soothe your senses in the family bathroom, with its large bath and shower over, serving both guest bedrooms.
Room for All at Pantiles Cottage
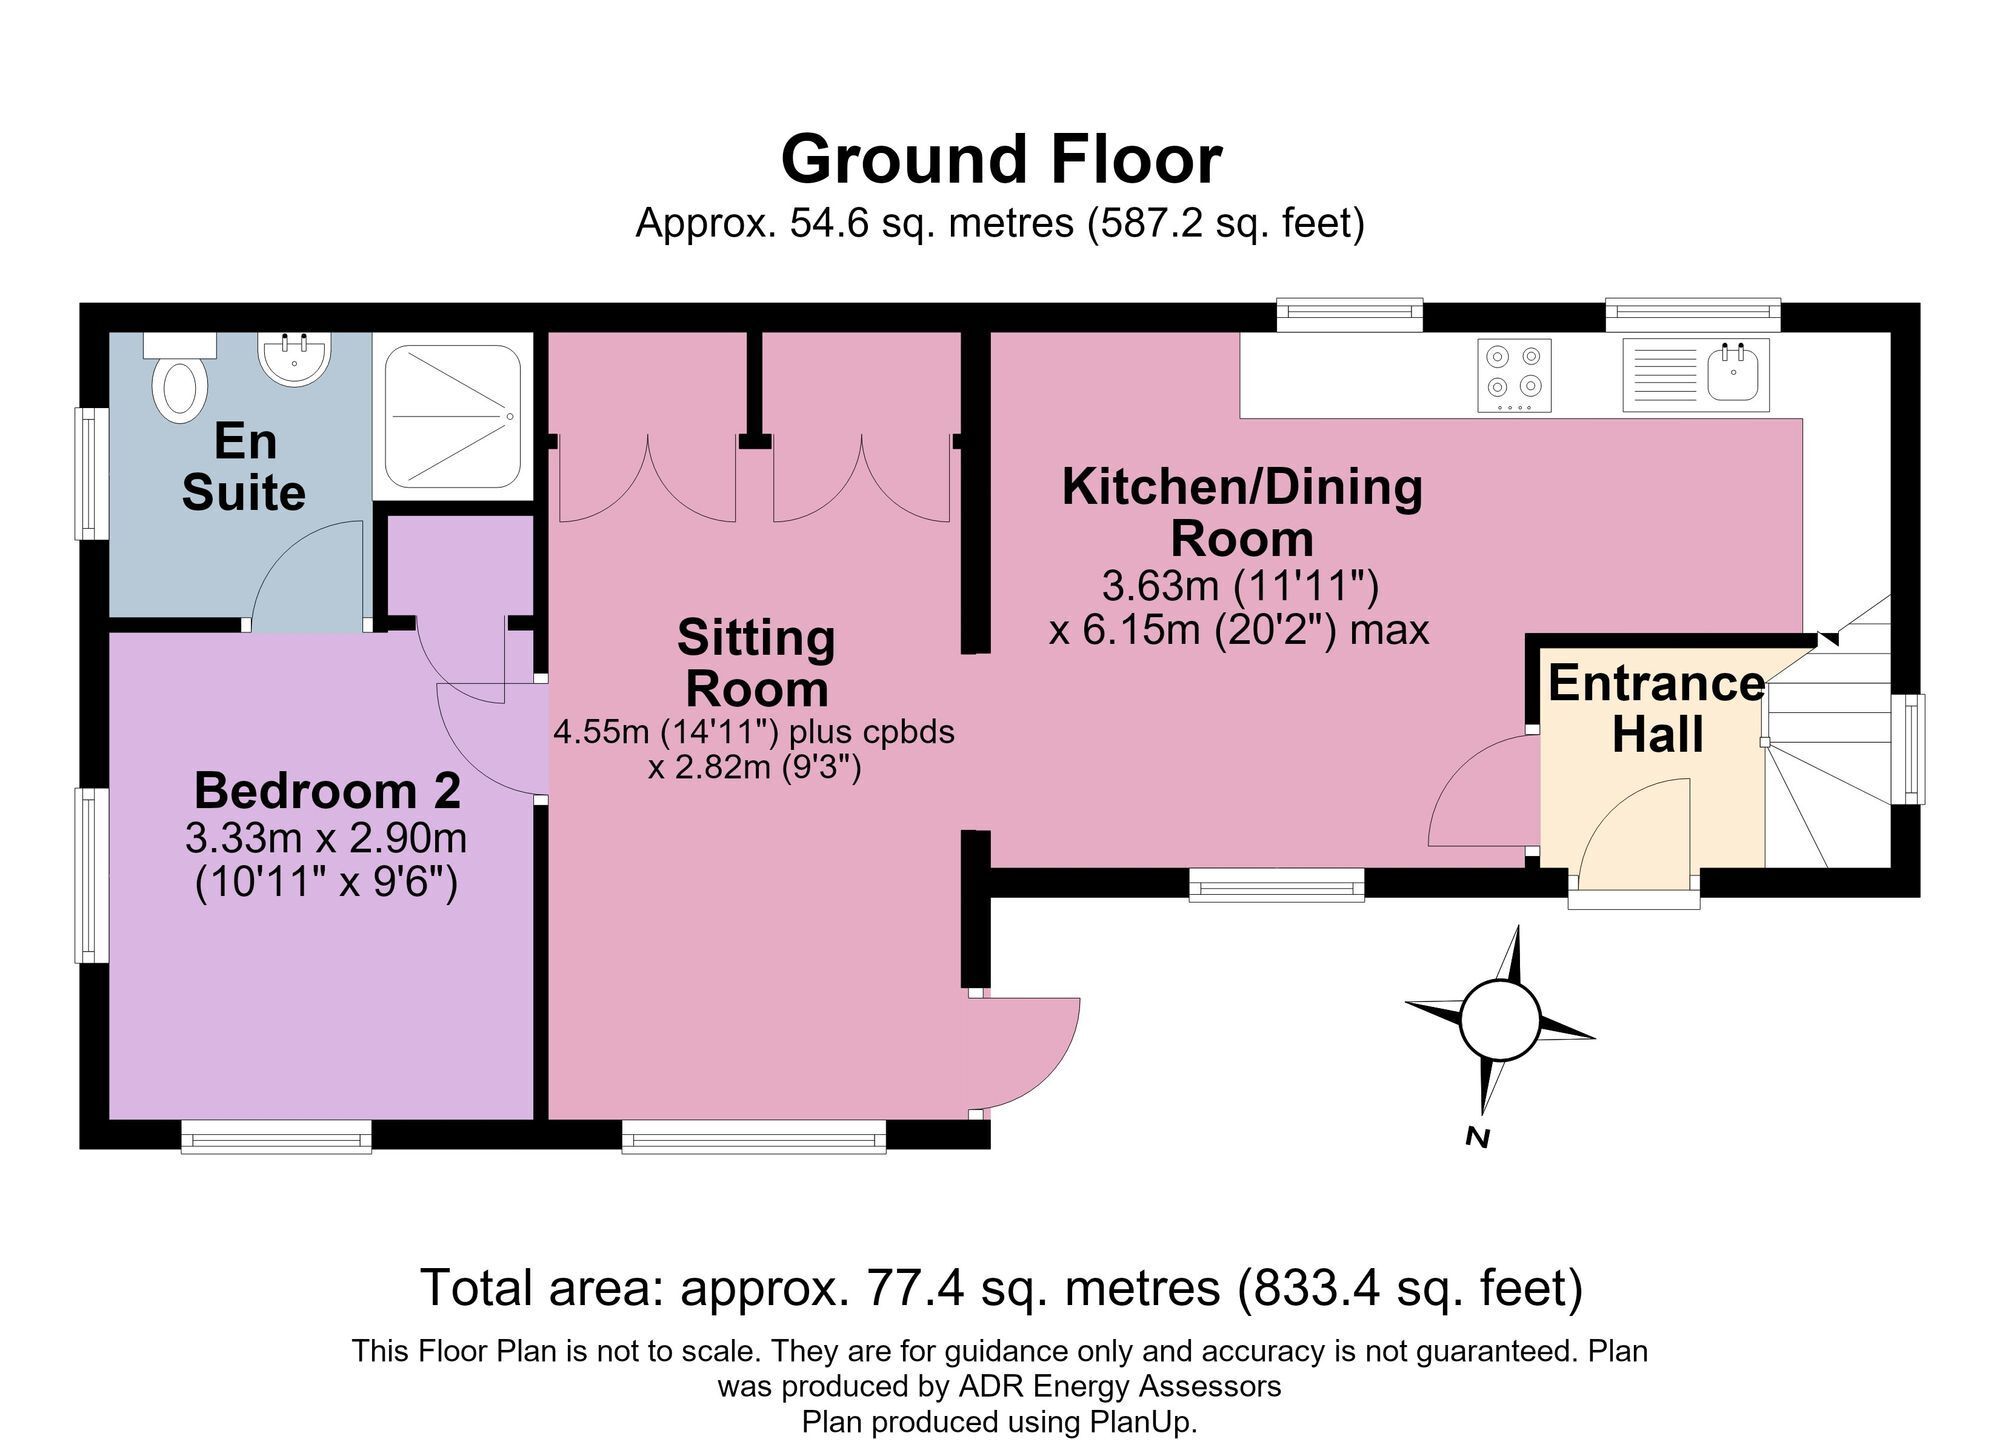
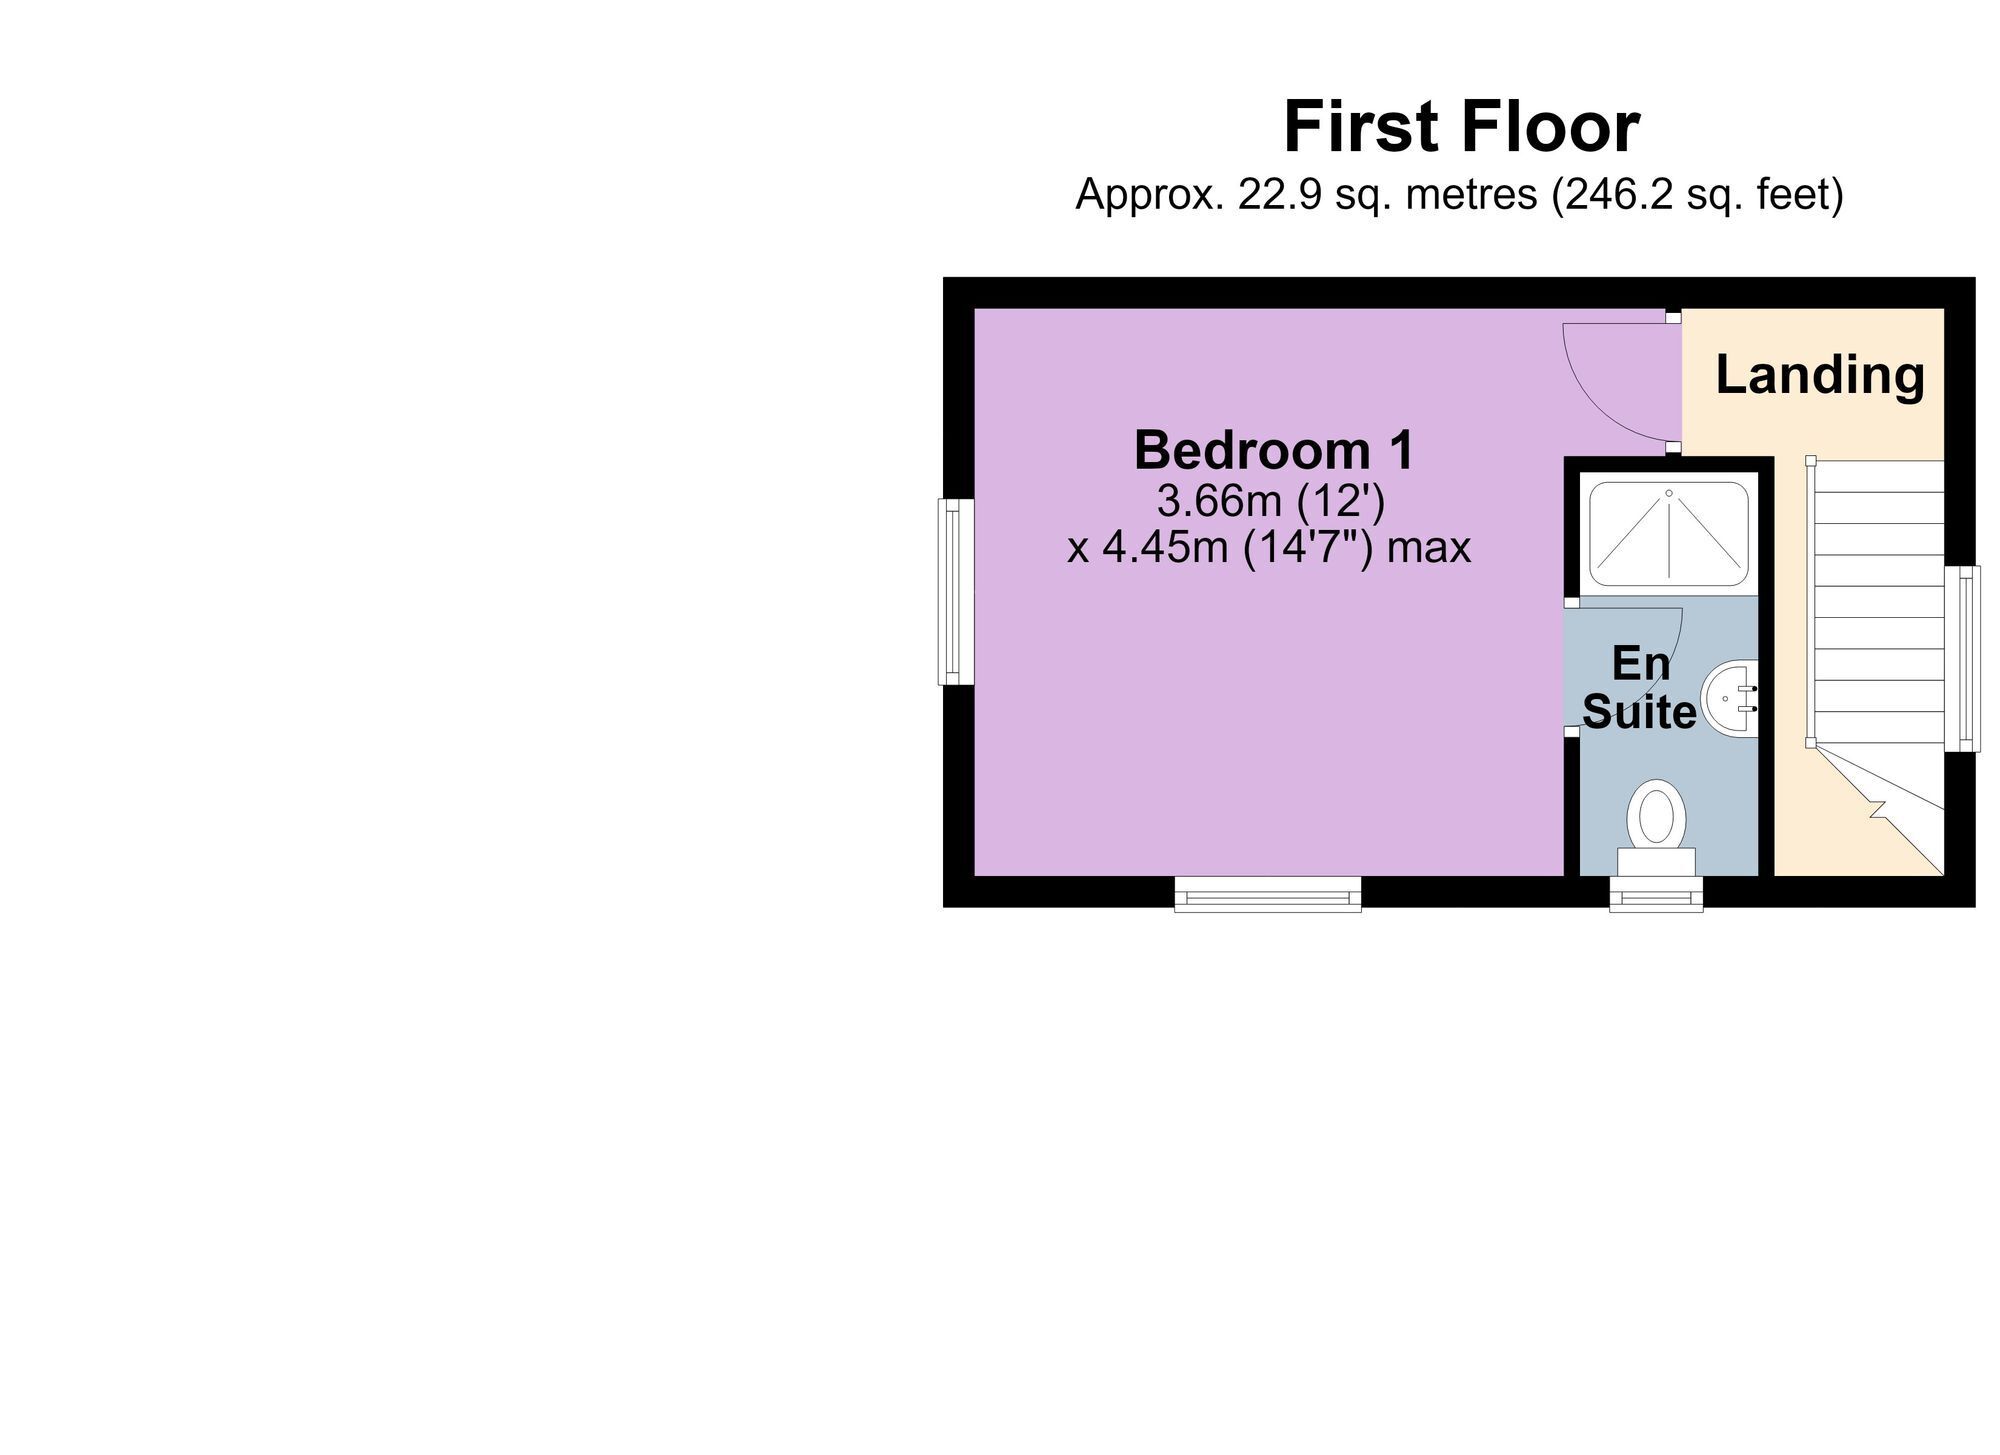
Offering privacy and extra room for visiting family and friends, the annexe sits apart from Pantiles, with everything guests need for a stay of their own. Downstairs, the kitchen-diner is furnished with all the essentials and leads into a sitting room, with a double bedroom and en suite shower room beyond. Upstairs, under the old granary’s vaulted, beamed ceiling, a super-king bedroom offers views out across the garden, also with shower room en suite.
Golden Afternoons in the Garden
Both sanctuary and playground and a haven for nature, the gardens at Pantiles provide privacy and space to explore. Securely gated to both sides, the main garden, peaceful and west-facing garden, captures the day’s warmth in its golden walls, with mature trees and richly planted borders offering greenery and shade. With space to play on the broad lawn, follow the planting to a wildlife pond, teeming with plants and frequented by visiting amphibians, butterflies and other life. Closer to home, step out from the conservatory, kitchen or study and soak up the sunshine on the terrace in perfect privacy. Store gardening essentials in the brick-built, tiled garden shed, with a wood store tucked away along the side pathway. In summer, trimming the large lawn is effortless, with shuttered access from the garage opening for a ride-on mower. Follow the side of the home to a higher lawn, meadowlike in its informality, with trees and greenhouse alongside views across the neighbouring paddock.
The Finer Details
Freehold / Detached / Constructed 1985 / Plot approx. 0.33 acre / Conservation area / Oil central heating / Mains electricity, water and sewage / EV charging point / Rutland County Council, tax band G / EPC rating D (main home), F (annexe)
Dimensions
Ground Floor: approx. 175.4 sq. metres (1,887.9 sq. feet) / First Floor: approx. 105.6 sq. metres (1,136.9 sq. feet) / Total Home: approx. 281 sq. metres (3,024.8 sq. feet) / Annexe Ground Floor: approx. 54.6 sq. metres (587.7 sq. feet) / Annexe First Floor: approx. 22.9 sq. metres (246.2 sq. feet) / Total Annexe: approx. 77.4 sq. metres (833.4 sq. feet)
Out and About
Set amid open Rutland countryside, Stretton offers a peaceful village lifestyle with excellent connections for everyday life. At its heart – and conveniently next door to Pantiles - is the White Horse pub and restaurant, adding a welcoming focal point to the village. The 11th century Church of St Nicholas has recently been refurbished to encompass a community hub, offering many events throughout the year. For country walks, riding and weekends outdoors, there is plenty to enjoy close to home, with Rutland Water also within easy reach. For a broader choice of shops, cafés and restaurants, both Oakham and Stamford are readily accessible, while nearby Clipsham is home to the acclaimed The Olive Branch. Families are well placed for schooling too, with primary options in surrounding villages and a particularly strong choice of independent education at Oakham, Uppingham and Stamford.
Ideal for Families
Stretton’s position just off the A1 makes travelling north and south especially straightforward, with Stamford, Oakham and Grantham all within comfortable driving distance. Mainline services from Grantham and Peterborough provide convenient rail connections to London, making this an appealing setting for those seeking rural surroundings without feeling remotely placed.
Local Distances
Oakham 8 miles (16 minutes) / Stamford 7.3 miles (18 minutes) / Uppingham 13 miles (24 minutes) / Melton Mowbray 17 miles (29 minutes) / Peterborough Railway Station 21 miles (34 minutes) / Leicester 32 miles (1 hour)
Watch our Property Tour
Let Sophie introduce you to Pantiles with our PJ Unique Homes tour video. After watching the tour, we would be delighted to arrange a viewing to experience the home in person.
Disclaimer
Pelham James use all reasonable endeavours to supply accurate property information in line with the Consumer Protection from Unfair Trading Regulations 2008. These property details do not constitute any part of the offer or contract and all measurements are approximate. The matters in these particulars should be independently verified by prospective buyers. It should not be assumed that this property has all the necessary planning, building regulation or other consents. Any services, appliances and heating system(s) listed have not been checked or tested. Purchasers should make their own enquiries to the relevant authorities regarding the connection of any service. No person in the employment of Pelham James has any authority to make or give any representations or warranty whatever in relation to this property or these particulars or enter into any contract relating to this property on behalf of the vendor.
Floor Plans