Flawborough, Nottingham, NG13


Features
- Magnificent Grade II Listed 18th Century Detached Farmhouse
- Approximately 3,846 Sq Ft of Characterful & Versatile Accommodation
- Elegant Georgian Interiors with Original Features & Period Charm
- Beautiful Drawing Room with Tall Sash Windows, Working Shutters & Log Burner
- Characterful Farmhouse Kitchen with Aga, Rustic Inglenook & Traditional Detailing
- Principal Bedroom with Vaulted Ceiling, En Suite & Garden & Paddock Views
- Recently Renovated Family Bathroom with Roll-Top Bath & Twin Wash Basins
- Approx. Three Acres of Additional Land Available by Separate Negotiation
- Traditional Courtyard with Red-Brick Outbuildings & Residential Conversion Potential
- Idyllic Rural Setting on the Edge of the Vale of Belvoir with Excellent Transport Links
Rediscover the essence of rurality at Stones House Farm, an 18th century farmhouse nestled at the northern reaches of the Vale of Belvoir, a stunning sweep of countryside whose name, derived from the French for ‘beautiful view’, could hardly be more fitting for a home with beauty at its core.
EPC Rating: E
Welcome Home
Georgian grandeur meets farmhouse warmth on arrival, as rambling red and yellow roses adorn the handsome façade while a path edged in slate-lined borders leads from the turning circle to the front door. Character and originality await in the entrance hallway, where the panelled staircase hints at the home’s vintage. Beyond, open archways retain a sense of flow and light, guiding the way invitingly ahead.
Calm, Character and Warmth
Soak up the serenity of the setting in the drawing room, where elegant proportions and a traditional picture rail set the tone. Tall sash windows, complete with working shutters, frame views over the garden and cottage planting, while warmth emanates from the log-burning stove, nestled within its simple yet formal surround - evocative of the graceful simplicity of the home’s early 1700s origins. Work from home in the study opposite, where the original flagstone flooring of the entrance hallway makes way for the warmth of red brick underfoot. Versatile, bright and spacious, framed by an understated white surround, the logburning stove exudes captivating warmth, while between meetings and work, the part-glazed door allows for grounded creativity breaks in the garden terrace beyond.
Wine and Dine
Georgian balance and proportion reverberate throughout Stones House Farm, lending the rooms a natural flex and flow for differing purposes. Tall sash windows with cushioned seats amplify the sociable feel of the formal dining room, centrally situated in the home and where heat radiates out from the logburning stove on blustery autumnal evenings. Connecting off from the dining room, sip on pre-dinner drinks in the garden room, with shuttered windows offering glorious vistas out over the large, private grounds.
The Heart of The Home
A playful note comes through in the kitchen, evocative of the family friendly laid-back style of living on offer at Stones House Farm, where monochrome, farmyard-inspired wallpaper brings character to the walls, set against dark charcoal cabinetry, a rustic inglenook and white tiled splashbacks. At its heart, the Aga brings a comforting warmth to the room, reinforcing the kitchen’s role as a natural gathering place for family life. Traditional multi-paned windows draw in an abundance of light. Retaining the identity of original farmhouse living while losing none of the practicality of modern life, a cosy snug, with beams above and an original bread oven, opens up to the side of the kitchen, offering another versatile space in which to dine, relax and unwind. Planning permission is also in place to replace the twin windows with French doors, creating a direct connection out to the garden.
Practical Places
Rustic materials take on an elegant edge in the cloakroom, where timber-clad walls are offset by shades of soft blue grey in the door, dark vanity and black wash basin, with brass fittings providing the finishing touch. Alongside storage rooms and cupboards, the laundry room further adds to the organisational capacity of the home, with space for an American-style fridge freezer, shelving and plumbing for washing machine and dryer. Light streams in through an arched window.
And So To Bed...
Both the main and back staircases rise to a broad, lightfilled landing, where botanical wallpaper in soft violet and green brings the outdoors and country setting in Beneath an impressive framework of exposed beams and rafters, the first bedroom to discover has all the ingredients of a family favourite, with its classic storybook charm making it an inviting room for children and adults alike. A pair of sweet, shuttered windows grace either side of the next bedroom, a good-sized double softened by white painted beams, and with still more space to discover above as a further staircase leads from here to a highvaulted room tucked into the upper reaches of the home. With exposed beams overhead and plenty of floor space below, this room could readily become a home office, study, playroom or creative retreat. High ceilings capture the light and airy ambience of the home once more in the third bedroom, with ample room for a double bed.
Sweet Dreams
Recently renovated, the family bathroom takes a bolder approach, with black and white marble-toned walls surrounding a roll-top bathtub, while twin wash basins are neatly incorporated into fitted cabinetry for easy morning prep. An arched Georgian window draws in daylight to the second landing before you enter the second bedroom, looking out over the surrounding fields and offering scope to create its own en suite, with plumbing already in place. Sleep soundly in the principal bedroom, a bright and airy space, its vaulted ceiling adding height above the bed while the window provides blissful garden and paddock views, with the opportunity to freshen up in the en suite shower room.
Country Living
Leave the world you knew behind and embrace the tranquil calm of country life, cocooned within the privacy of Stones House Farm’s gardens. A traditional courtyard, framed by red-brick outbuildings, preserves the sense of the old farmstead, with planning permission previously being approved for their conversion to residential use. Beyond the courtyard, dine al fresco and unwind in the sunshine on the large terrace, which meets with a broad lawn edged in mature shrubs and planted borders, with open fields stretching away beyond. Around two acres of adjoining land are also available by separate negotiation, offering even more room for animals, horses or simply the sanctuary of space.
The Finer Details
Freehold / Detached / Dates to 1700s in parts / Grade II listed / Plot approx. 1 acre / Oil central heating / Mains electricity and water / Septic tank / Rushcliffe Borough Council, tax band G / Full planning permission for replacing windows with French doors (Rushcliffe Borough Council, #07/02109/LBC)
Dimensions
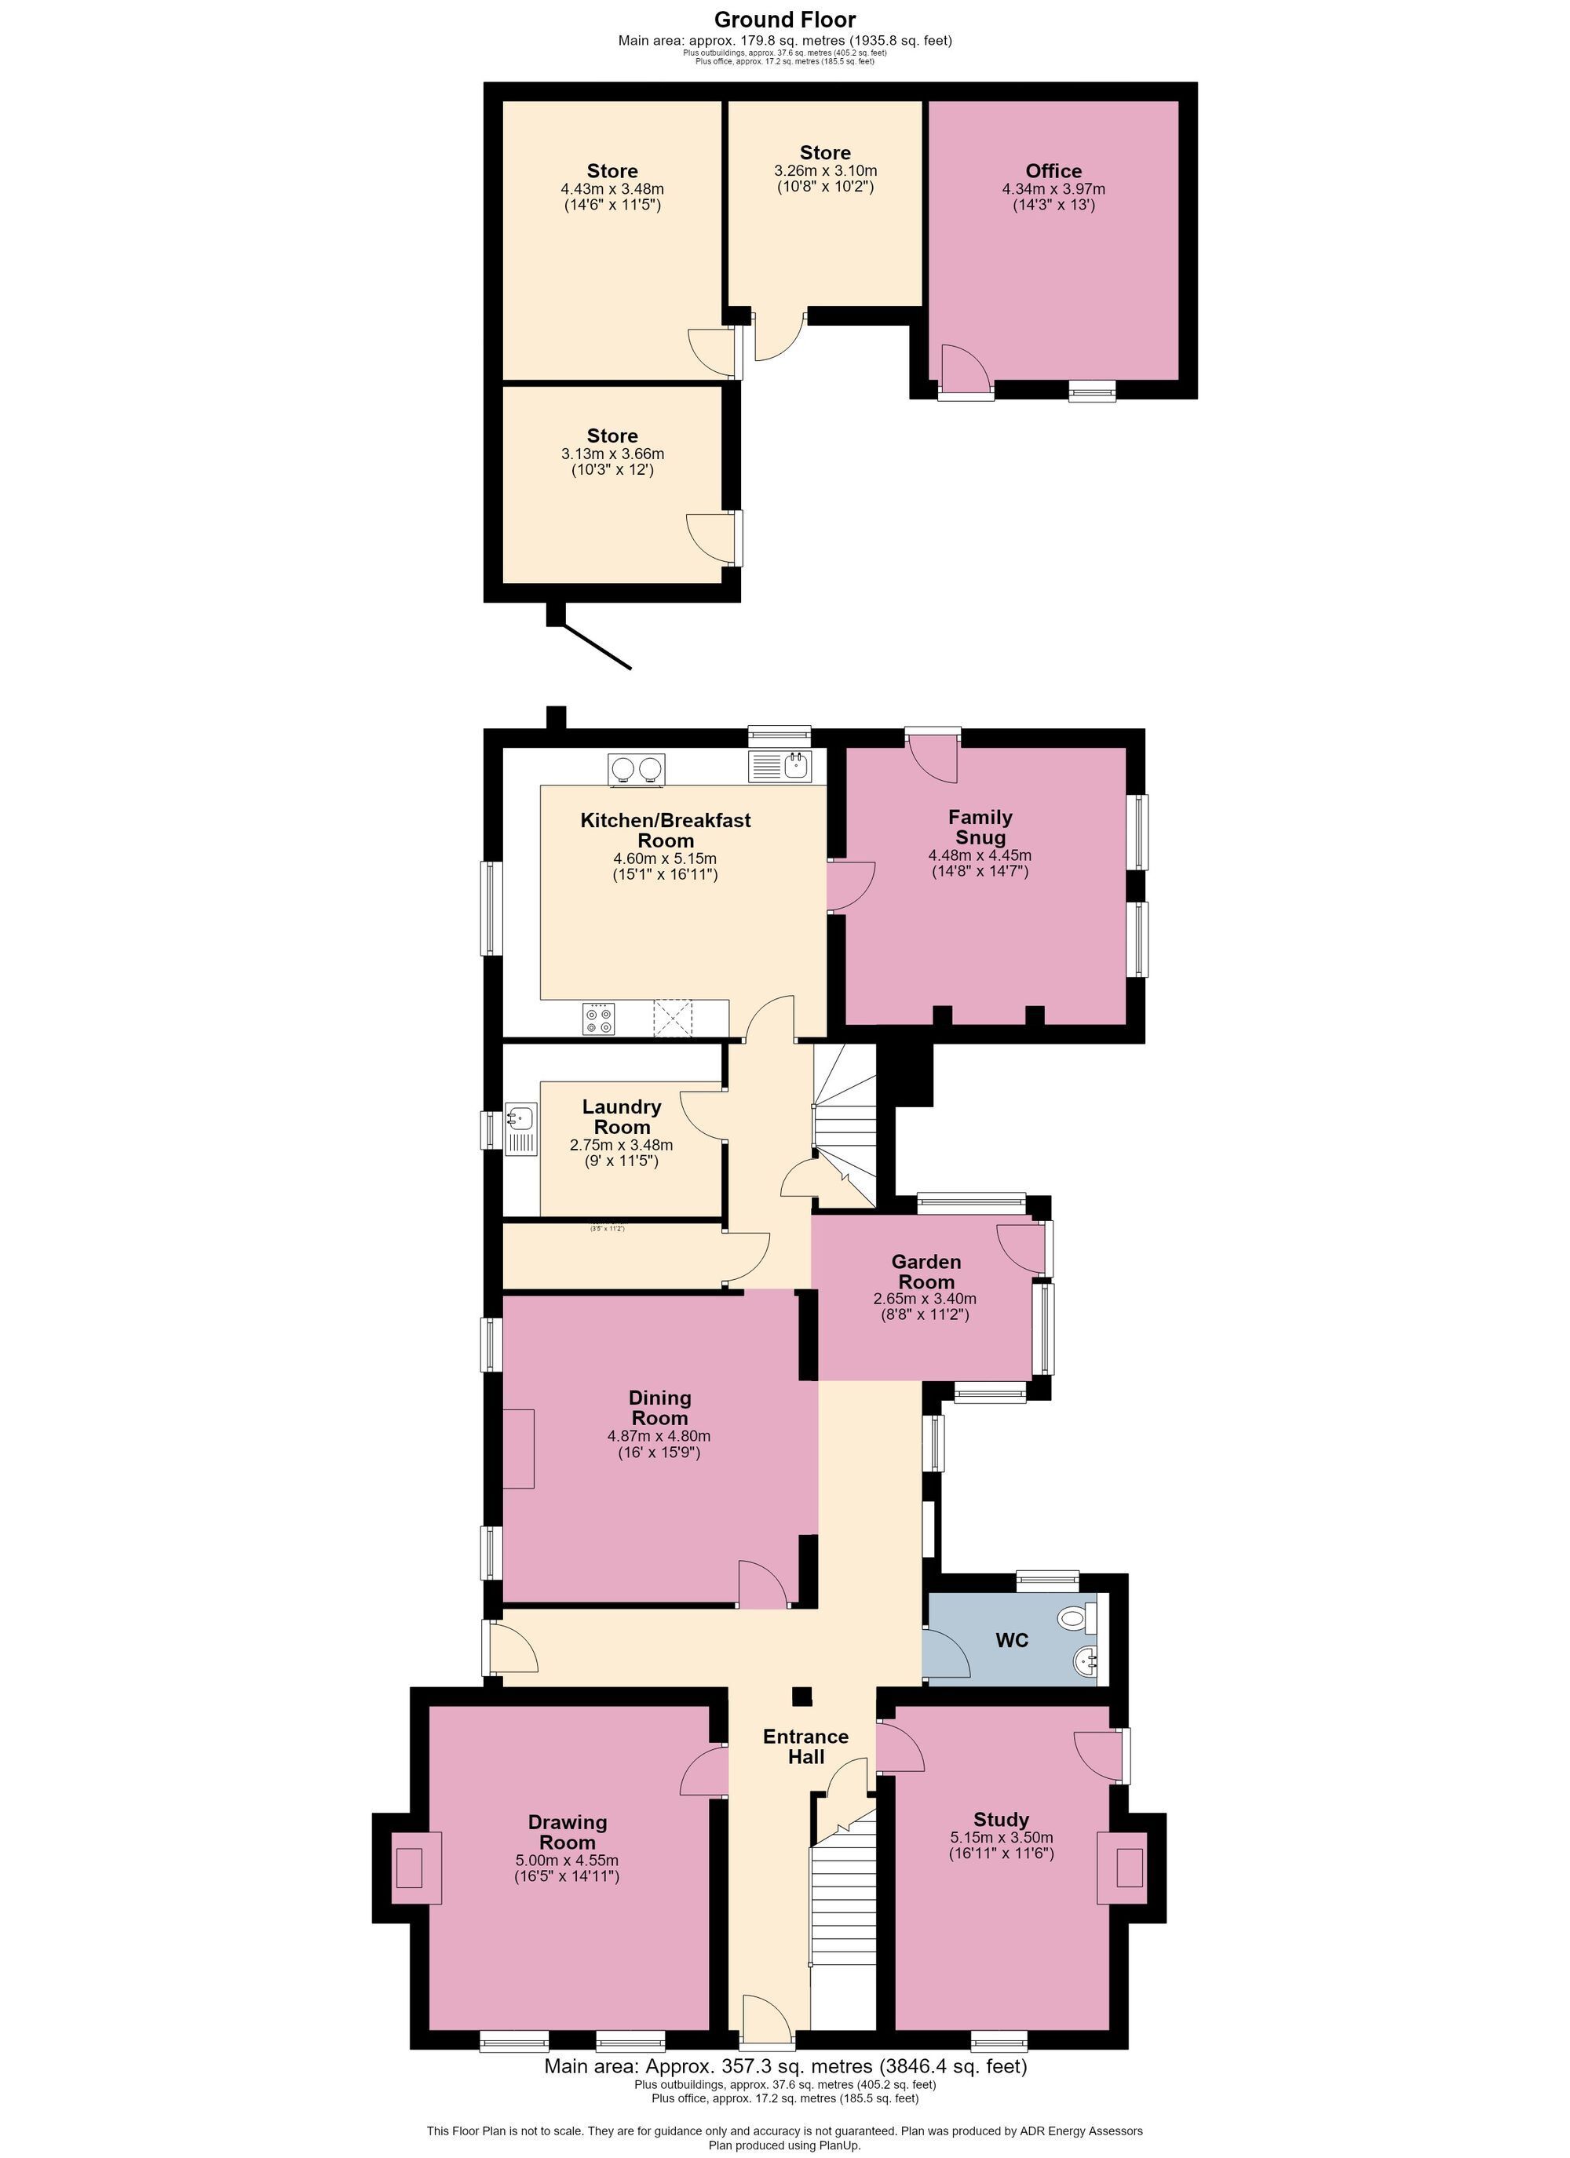
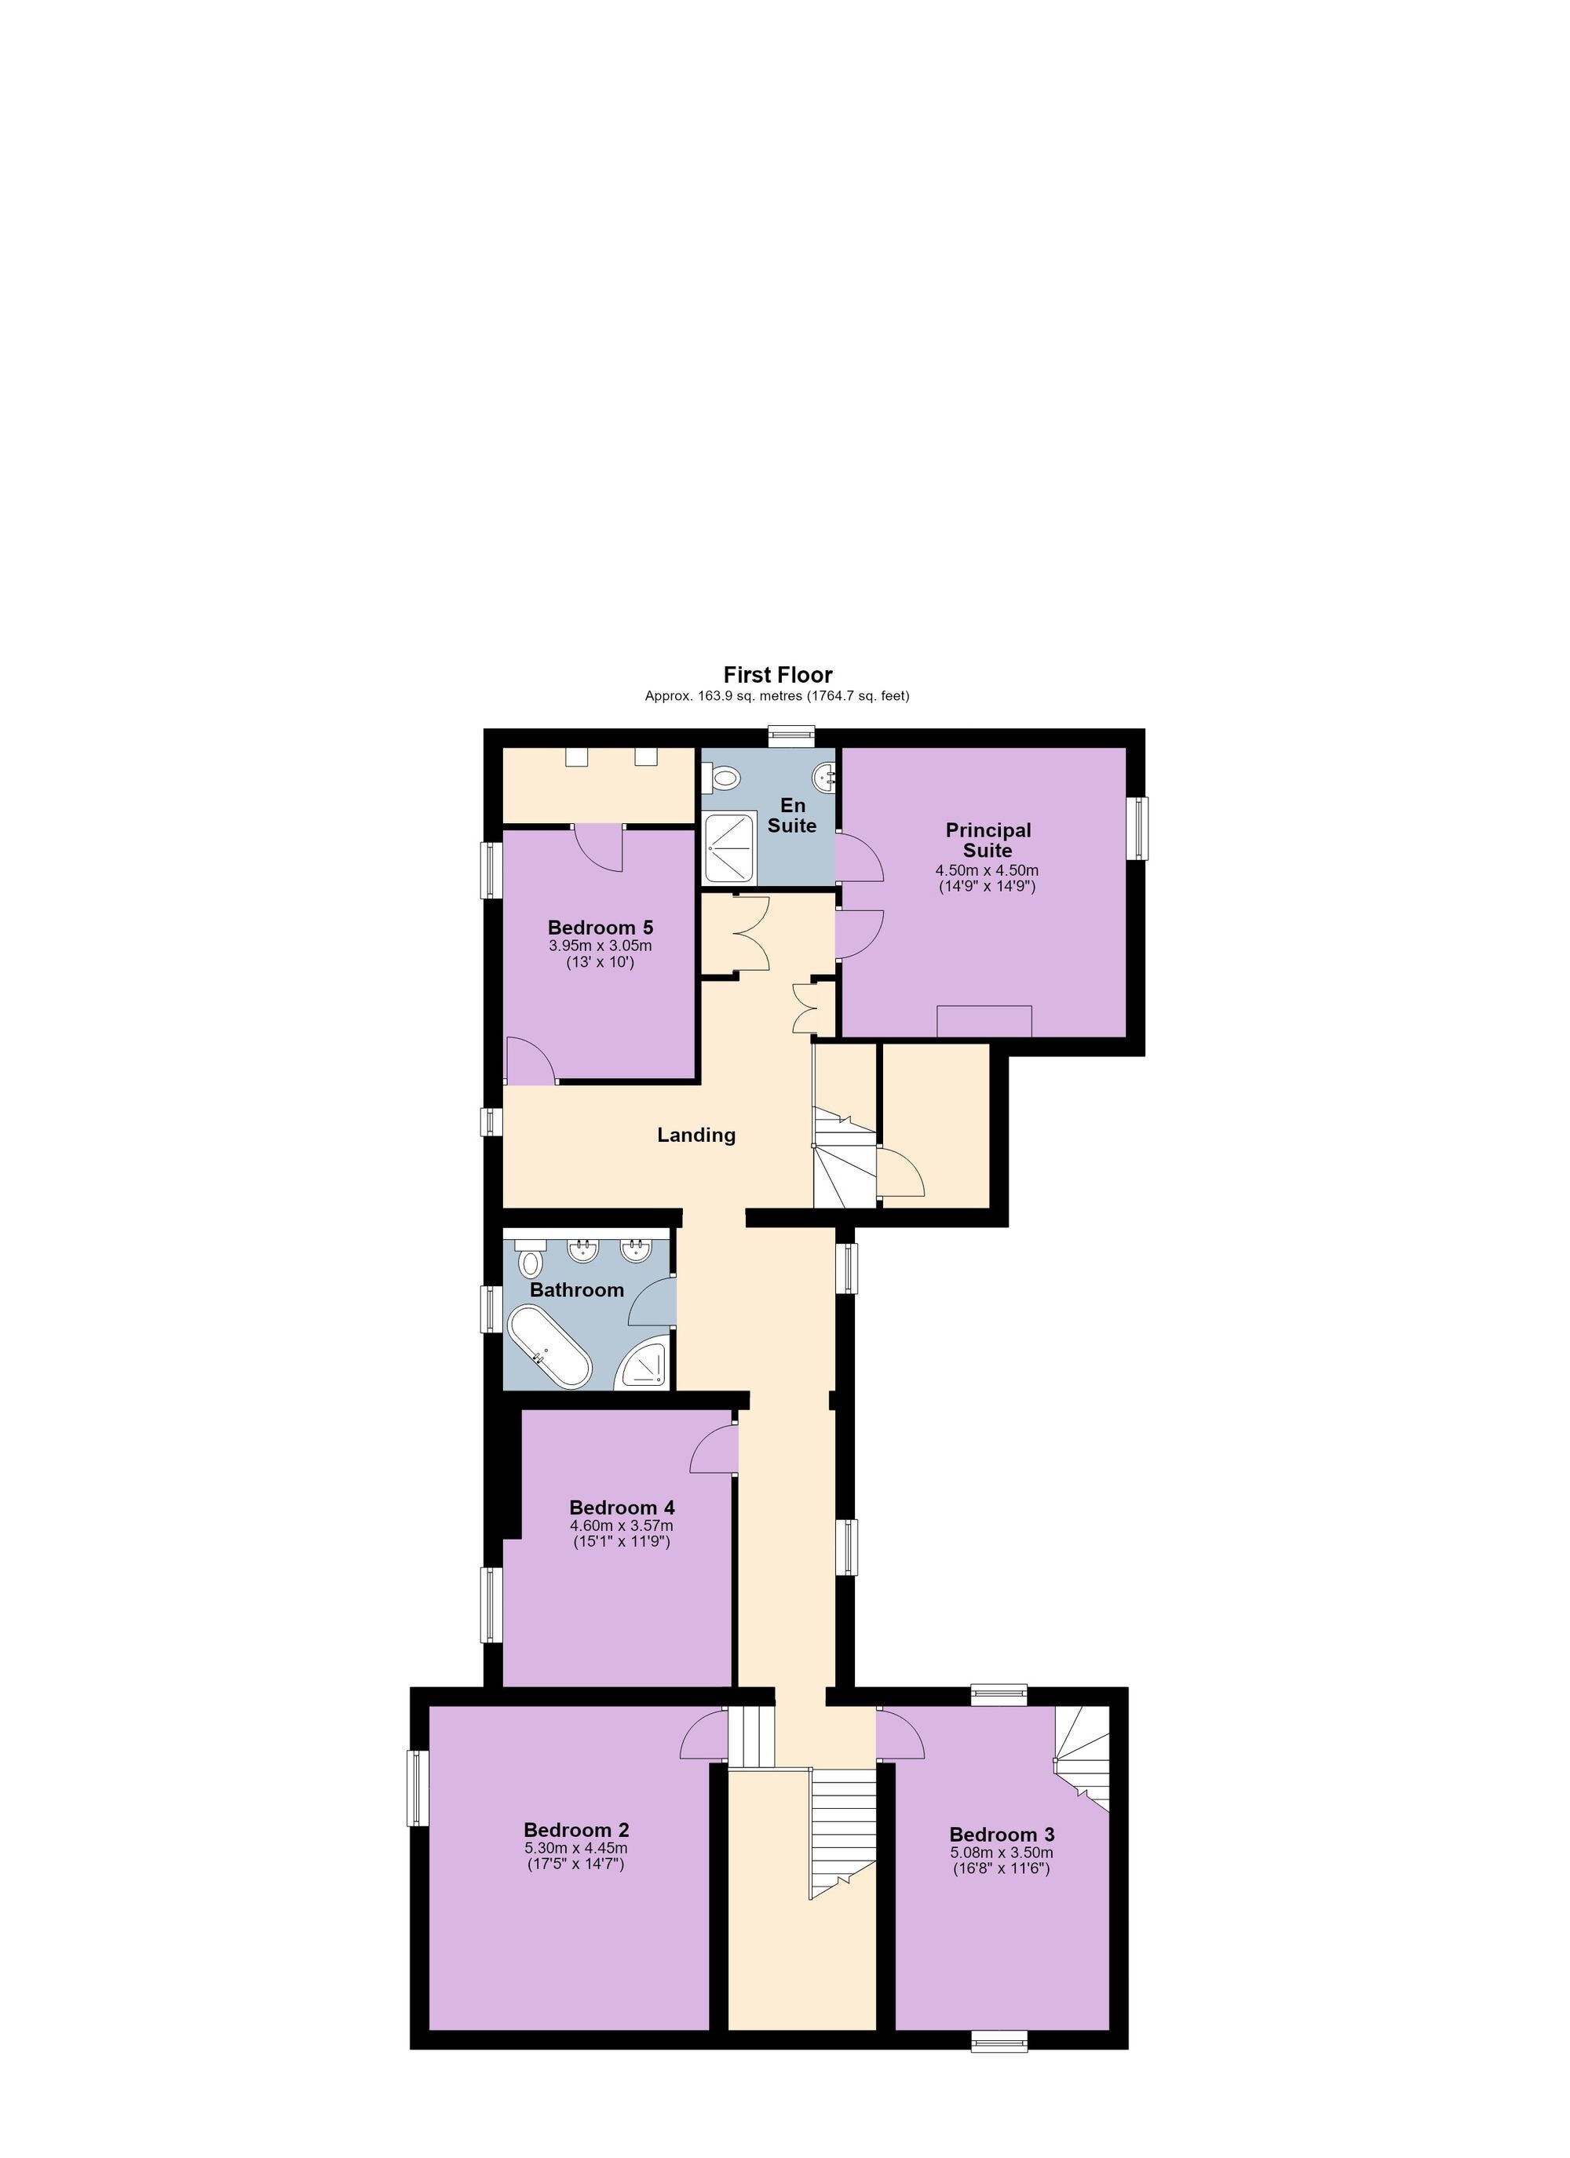
Ground Floor: approx. 179.8 sq. metres (1,935.8 sq. feet) / First Floor: approx. 163.9 sq. metres (1,764.7 sq. feet) / Second Floor: approx. 13.6 sq. metres (145.9 sq. feet) / Total Home: approx. 357.3 sq. metres (3,846.4 sq. feet) / Outbuildings: approx. 337.6 sq. metres (405.2 sq. feet) / Office: approx. 17.2 sq. metres (185.5 sq. feet)
Out and About
Tucked away on the edge of the Vale of Belvoir, Flawborough is surrounded by open countryside, offering peace, space and a distinctly unhurried pace of life, while remaining surprisingly well connected. Nearby Orston, Bottesford and Bingham provide everyday amenities, village pubs, shops and services, with Newark and Grantham offering a broader choice of shopping, dining and leisure. Families are also well placed for schooling too, with The King’s School and Kesteven & Grantham Girls’ School providing selective grammar education in Grantham, alongside independent options including Grantham Prep International School and Ratcliffe College on the outskirts of Leicester. For commuters, the A52 and A46 provide easy links towards Nottingham, Newark and Grantham, while rail connections make longer journeys refreshingly straightforward. From Grantham, direct trains reach London King’s Cross in around 1 hr 15, while Newark North Gate offers direct services to Edinburgh in around 3.5 hrs.
Local Distances
Newark 8.8 miles (18 minutes) / Grantham 13 miles (22 minutes) / Nottingham 18 miles (42 minutes) / Lincoln 27 miles (42 minutes) / Leicester 34 miles (48 minutes)
Watch Our Property Tour
Let Lottie introduce you to Stones House Farm with our PJ Unique Homes tour video. After watching the tour, we would be delighted to arrange a viewing to experience the home in person.
Disclaimer
Pelham James use all reasonable endeavours to supply accurate property information in line with the Consumer Protection from Unfair Trading Regulations 2008. These property details do not constitute any part of the offer or contract and all measurements are approximate. The matters in these particulars should be independently verified by prospective buyers. It should not be assumed that this property has all the necessary planning, building regulation or other consents. Any services, appliances and heating system(s) listed have not been checked or tested. Purchasers should make their own enquiries to the relevant authorities regarding the connection of any service. No person in the employment of Pelham James has any authority to make or give any representations or warranty whatever in relation to this property or these particulars or enter into any contract relating to this property on behalf of the vendor.
Floor Plans