Hough-On-The-Hill, Grantham, NG32


Features
- Chain Free
- Handsome 1830s Home, Thoughtfully Remodelled and Extended
- Spectacular Open-Plan Kitchen, Dining and Living Space with Incredible Countryside Views
- Five Bedrooms with Flexible Ground-Floor Accommodation
- South- and West-Facing Gardens within approx. 0.9 Acres
- Contemporary NGI Design Kitchen with Statement Marble Island
- Library, Study, Boot Room and Beautifully Appointed Bathrooms
- Garaging and Substantial Outbuildings with Annexe Potential
- Rural Yet Well Connected - Just Minutes From Grantham
With its origins in the 1830s, The Shaws is a handsome red-brick home that has been thoughtfully remodelled and extended to create around 4,500 sq ft of beautifully considered living space, where generous open-plan spaces sit comfortably alongside the character of the original house.
EPC Rating: D
Welcome to The Shaws
Designed to connect naturally with its rural surroundings, light-filled interiors, expansive glazing and an easy flow between inside and out give The Shaws a distinctly modern feel, while its proportions, materials and countryside aspect ensure it remains entirely at ease within its setting. Park on the golden gravel driveway, or in the detached double garage, before discovering the warmest of welcomes within, where the broad entrance hallway opens up ahead to the capacious open-plan kitchen and living space, revealing the breadth of the views that surround.
A Showstopping Arrival
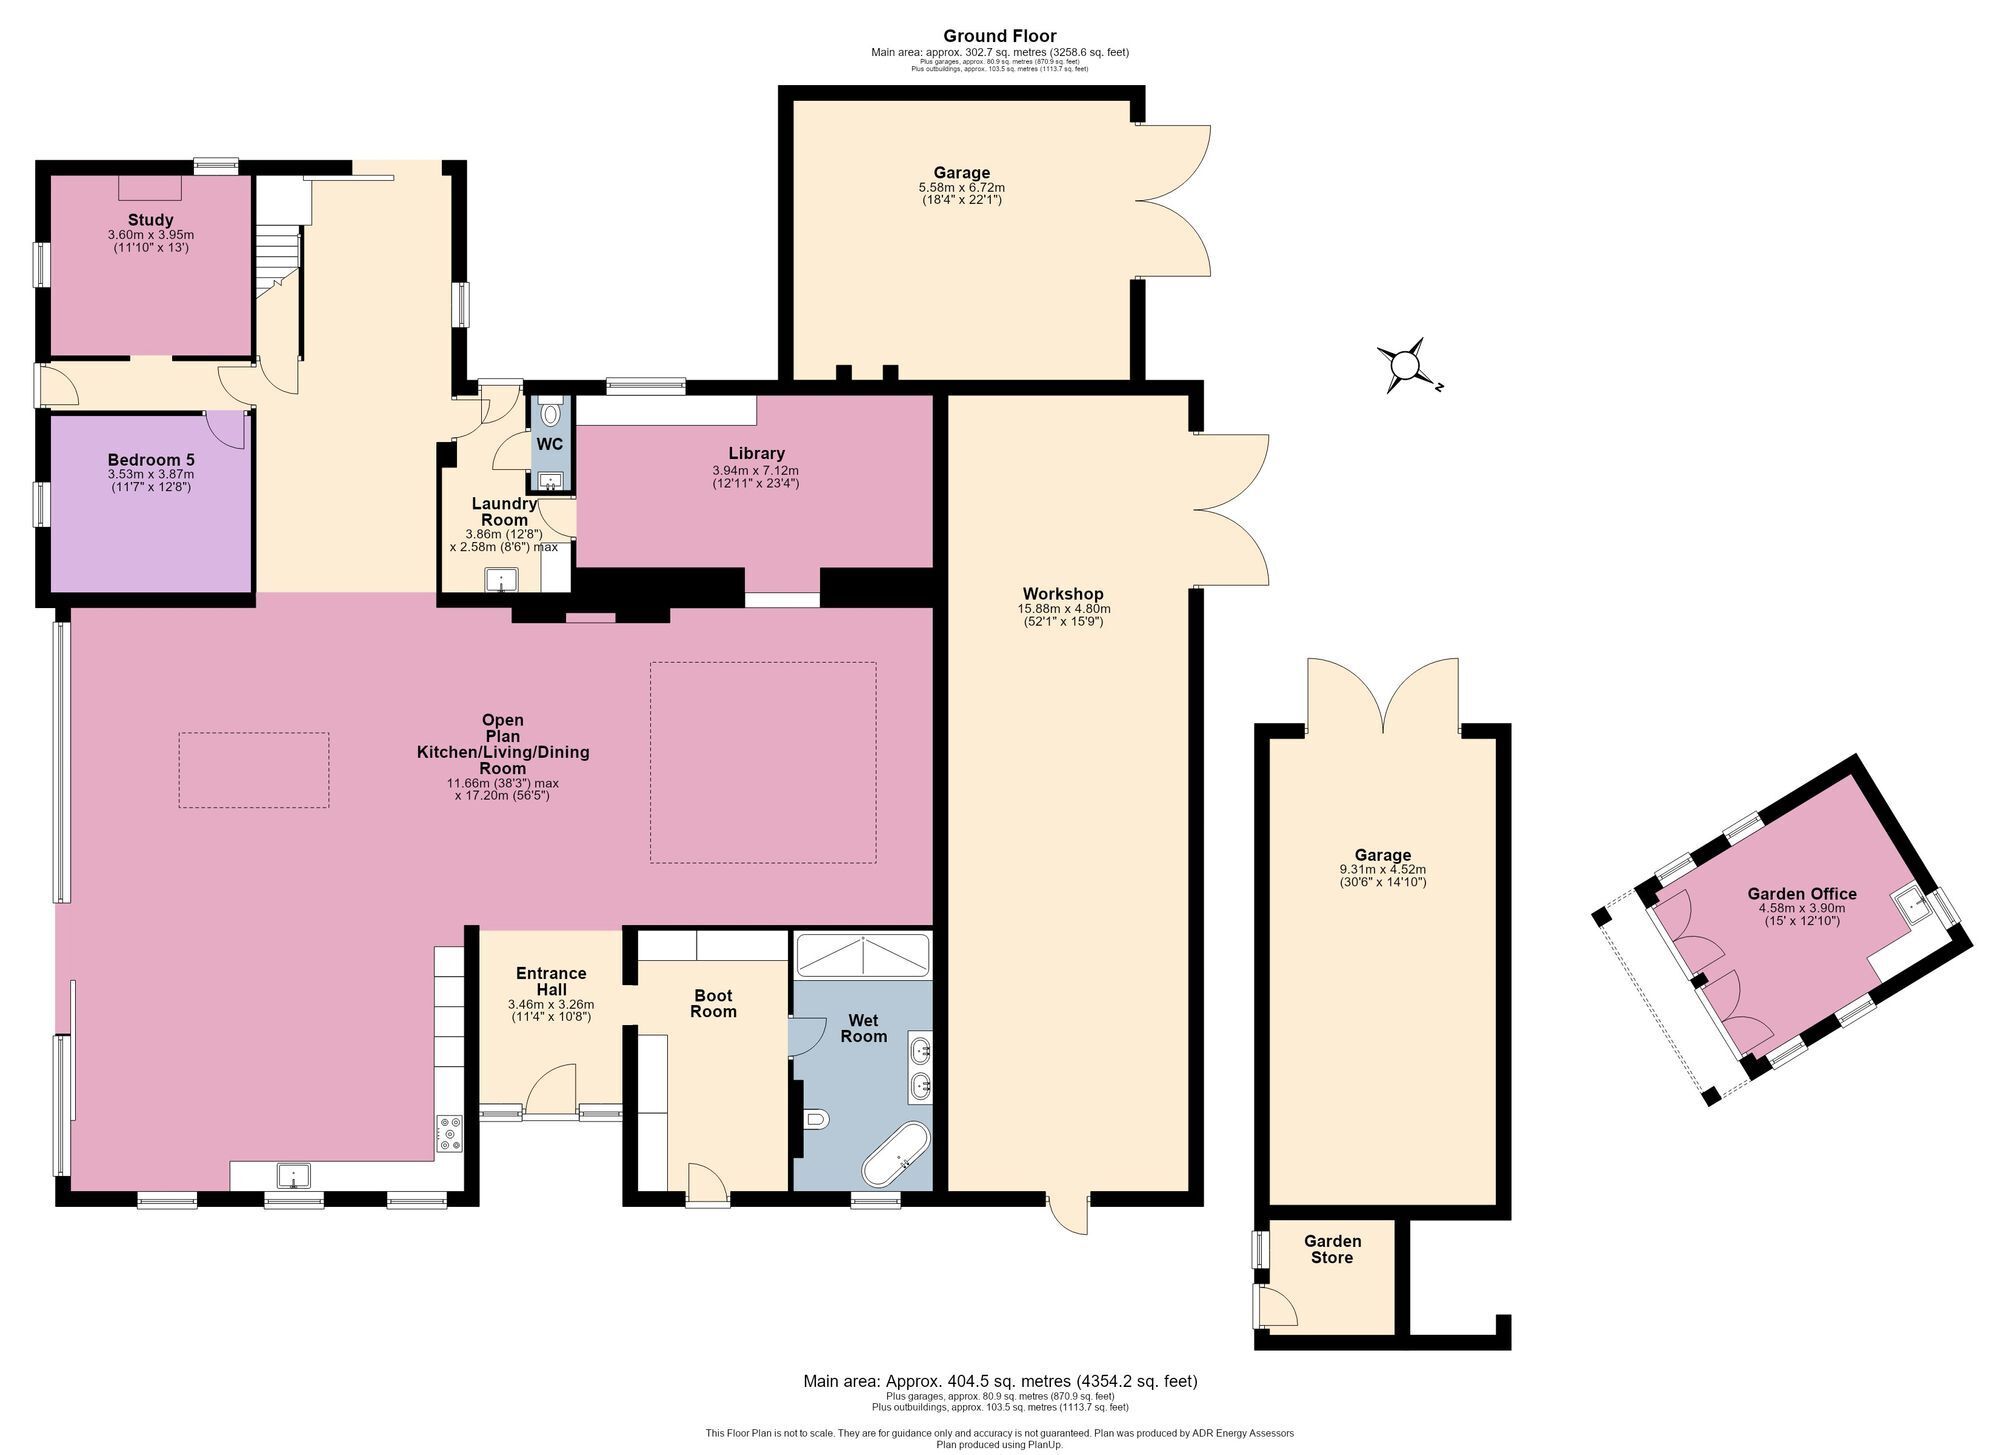
An impressive front door, flanked by glazed panels, opens into a remarkable open-plan space where the scale is immediately apparent. Polished limestone runs underfoot, warmed by underfloor heating, while generous roof lanterns and broad expanses of glazing draw daylight deep into the room and give the whole space a wonderfully open, uplifting feel. The layout unfolds naturally into a series of distinct but connected areas for cooking, dining and relaxing. At the heart of it all, the contemporary kitchen by NGI Design of Stamford is centred around a substantial marble island with waterfall edges, combining preparation space, storage, an integrated dishwasher and sociable bar seating. Richly grained cabinetry brings warmth to the clean-lined design, while twin ovens and an induction hob make this as practical as it is striking.
Designed with Distinction
From here, the room opens into a generous dining area, beyond which sliding doors and floor-to-ceiling windows bring the quintessential countryside views into almost touching distance – the long grass of the fields ripples in the breeze while tree lines and hedgerows point out towards the horizon. A dramatic tiled chimney breast by Porcelanosa forms a strong central feature, with an inset wood-burning stove creating a natural point around which to gather, while a further relaxed seating area beneath the roof lantern feels light-filled by day and made for movie nights after dark. Across the whole space, the materials, proportions and light work together beautifully. Timber, marble and limestone soften the crisp contemporary lines, while the fully glazed wall pulls the landscape into the room, giving the kitchen, dining and living areas an effortless connection to the garden and far-reaching rural views beyond.
Take Time to Unwind
Step up from the seating area into a sublime library, with a wall of glass-fronted bookcases and a quiet corner desk; perfect as a reading room, study or playroom depending on the moment.
Practical Places
Keeping the everyday clutter of country life neatly contained, the boot room entrance offers four floor-to-ceiling cupboards providing ample storage for coats and shoes. Limestone flooring with underfloor heating continues throughout this practical part of the home. In the laundry room there is plumbing for a washing machine and dryer, with a glazed door offering direct access outside, while a cloakroom completes the practical facilities.
Soothe Your Senses
Blissful bathing awaits in the luxury of the ground-floor Italian marble bathroom, tiled in smooth veined monochrome. A freestanding bathtub, twin wash basins, lavatory and separate walk-through double shower sit beneath tall windows that drench the space in light.
Room for All
Versatility continues on the ground floor, where the first of The Shaws’ five bedrooms offers an accessible option for guests or family members, with direct access out to the south-facing garden. Opposite sits the study, complete with wood-burning stove and garden views, while a characterful, restful rear hallway lies adjacent. Together, this end of the home lends itself naturally to use as a more independent suite, creating a degree of separation without feeling disconnected from the rest of the home.
Sweet Dreams
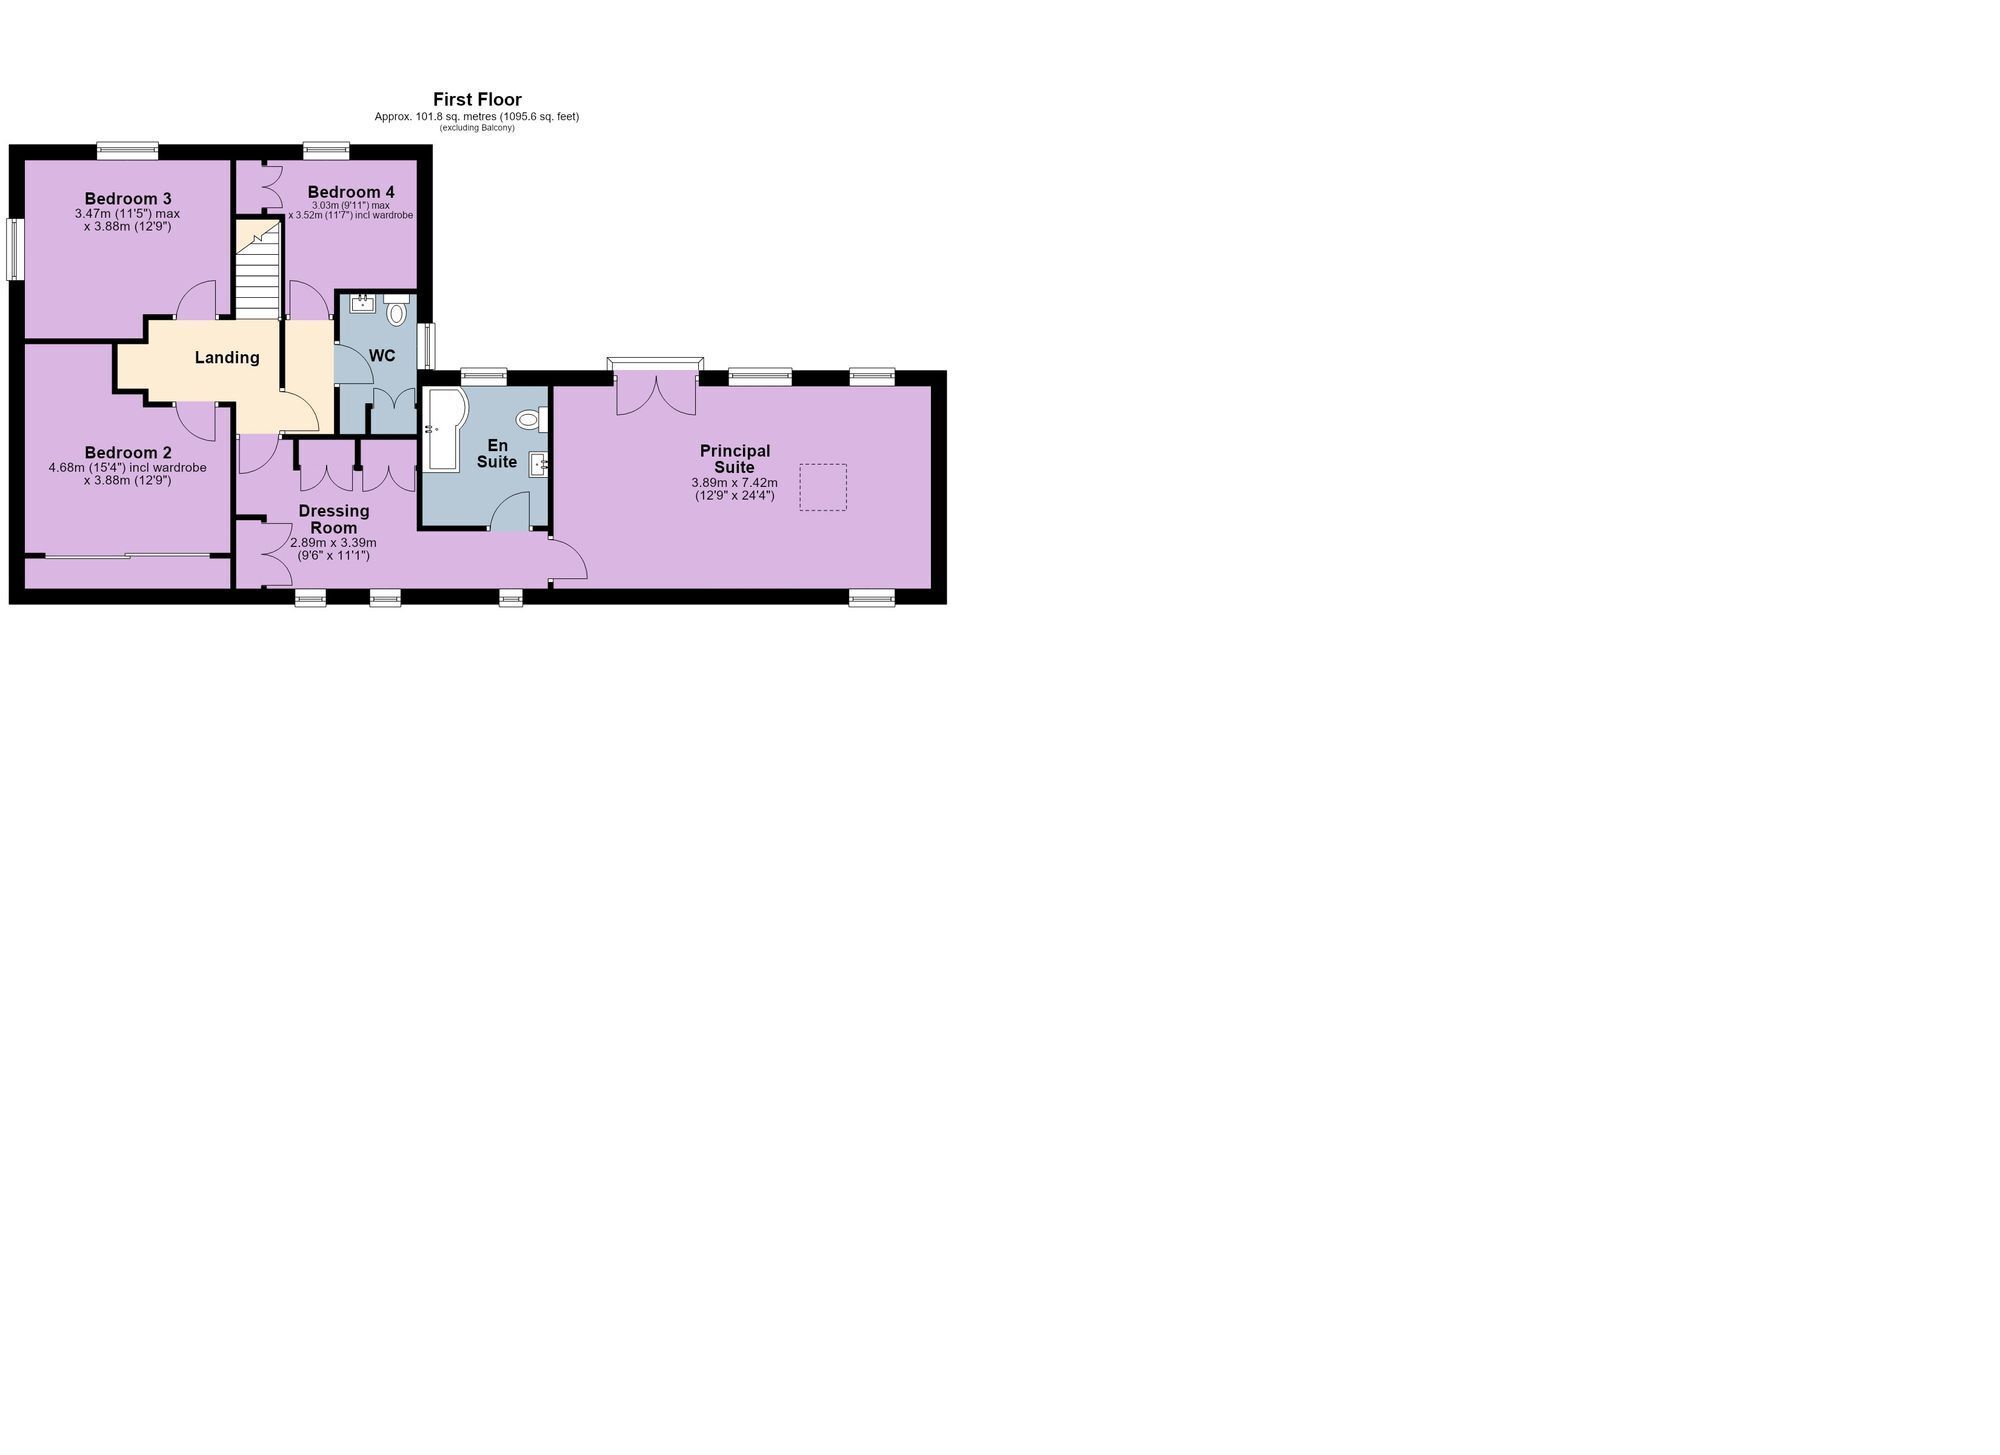
Upstairs, four further bedrooms await, each unique in its character and layout. Ideal for children or visiting grandchildren, the first double bedroom rises to an impressively high, beamed ceiling, making the most use of light and space with large double aspect picture windows framing leafy views across gardens, trees and countryside. Saturated with light, the next bedroom faces south, with two large windows and extensive built-in wardrobes providing plentiful storage. The fourth charming bedroom has high ceilings offering ample space for bunk beds or a double and an abundance of built-in wardrobes, with the large window drawing the garden into view; adjacent to here is a cloakroom – currently with a basin and lavatory, there is plenty of space to add a shower.
A Sumptuous Retreat
A dressing area lined with built-in wardrobes leads past the en suite, where a P-shaped bath with overhead shower offers refreshment, before steps rise up into the enormous principal bedroom. Flooded with light from a skylight and glazed doors opening to a Juliet balcony overlooking the west-facing garden, watch the sun dip down at the end of the day in this peaceful retreat.
Step Into the View
Immersive views beckon throughout The Shaws. Step outside from the kitchen, dining and living space and see the landscape unfurl in the south-facing garden, which then wraps around to the west, where a separate area of golden gravel steps up to the lush green lawn, offering ample space to kick a football beneath the dappled shade of the mature trees. Additional garaging and ancillary buildings present unique opportunities for creating annexe accommodation.
What the owner loves...
“We love the light, peace and ever-changing countryside views, with wonderful walks from the door and wildlife all around us - from pheasants and partridges to deer - while the changing seasons and the old walnut tree make the setting feel special all year round.”
The Finer Details
Freehold / Detached / Dates to 1830s, fully remodelled and extended / Plot approx. 0.9 acres / Oil central heating / Mains electricity and water / Septic tank / South Kesteven District Council, tax band D / EPC rating D
Dimensions
Ground Floor: approx. 302.7 sq. metres (3,258.6 sq. feet) / First Floor: approx. 101.8 sq. metres (1,095.6 sq. feet) / Total Home: approx. 404.5 sq. metres (4,354.2 sq. feet) / Garages: approx. 80.9 sq. metres (870.9 sq. feet) / Outbuildings: approx. 103.5 sq. metres (1,113.7 sq. feet)
Near and Far
Set amid gently rolling Lincolnshire countryside, Hough-on-the-Hill is a small, characterful village around seven miles north of Grantham, offering an appealing sense of rural seclusion without feeling cut off. Its historic heart includes Grade I listed All Saints’ Church and the award winning 17th century Brownlow Arms inn, restaurant and hotel, while surrounding lanes and footpaths open onto farmland and far-reaching country views. Everyday pleasures and practicalities are all within easy reach in nearby Barkston, including a village shop, garage, C of E primary school, village hall, church and traditional country pub, The Stag. The village of Caythorpe also provides useful day-to-day amenities including a shop, GP surgery, primary school, church, two pubs and a thriving cricket club, with Grantham offering a much wider choice of shopping, dining, leisure and schooling.
In the Area
Belton Estate is one of the area’s most distinguished attractions, its magnificent 17th century country house set within formal gardens, ancient woodland and an expansive deer park. The estate offers beautiful walking throughout the seasons, alongside a rich calendar of events including the unmissable Christmas light trail. Schooling is particularly well catered for, with village primary options including Barkston, Caythorpe and Long Bennington; Grantham’s highly regarded grammar schools, The King’s School and Kesteven & Grantham Girls’ School, are within easy reach. Independent choices include Witham Hall, Stamford, Lincoln, Oakham and Uppingham all within a 45-minute drive of The Shaws. For commuters, Grantham’s East Coast Main Line station offers direct services to London King’s Cross in around an hour, while the A1, A17, A52 and A15 provide convenient road connections towards Grantham, Newark, Lincoln and Boston, as well as routes north and south.
Local Distances
Caythorpe 1.7 miles (5 minutes) / Barkston 2.5 miles (5 minutes) / Grantham 6.1 miles (15 minutes) / Newark 10 miles (20 minutes) / Sleaford 12 miles (23 minutes) / Lincoln 20 miles (38 minutes) / Stamford 31 miles (39 minutes)
Watch Our Property Tour
Enjoy our walkthrough tour video, where Lottie personally guides you through this distinctive home and its surroundings. After watching the tour, we would be delighted to arrange a viewing to experience the home in person.
Disclaimer
Pelham James use all reasonable endeavours to supply accurate property information in line with the Consumer Protection from Unfair Trading Regulations 2008. These property details do not constitute any part of the offer or contract and all measurements are approximate. The matters in these particulars should be independently verified by prospective buyers. It should not be assumed that this property has all the necessary planning, building regulation or other consents. Any services, appliances and heating system(s) listed have not been checked or tested. Purchasers should make their own enquiries to the relevant authorities regarding the connection of any service. No person in the employment of Pelham James has any authority to make or give any representations or warranty whatever in relation to this property or these particulars or enter into any contract relating to this property on behalf of the vendor.
Floor Plans