Old Wood Road, Burley, LE15


Features
- Exceptional Grade I Listed Residence Dating Back to the Early 17th Century
- Impressive 4,280 Sq Ft of Beautifully Renovated Accommodation
- Prestigious Position Within the Historic Cour d'Honneur at Burley on the Hill
- Spectacular Thomas Ford & Sons Kitchen-Diner with Marble Worktops, Electric Aga & Vast Central Island
- Characterful Interiors with Vaulted Ceilings, Exposed Stone & Original Architectural Features
- Four Double Bedrooms, Including a Luxurious Principal Suite with Roll-Top Bath & Walk-In Shower
- Elegant Sitting Room with Carved Stone Doorway & Feature Corner Fireplace
- Beautifully Designed Walled Garden by RHS Award-Winning Horticulturalist Adam Frost
- Private Coach House, Detached Double Garage & Potential for a Studio or Home Office, Subject to Approvals
- Exclusive Estate Setting with 60+ Acres of Managed Grounds & Walking Rights in Burley Wood
Beneath the benevolent gaze of the mythical griffins from whom it takes its name, Griffin House stands at the heart of the Cour d’Honneur at Burley on the Hill.
EPC Rating: D
Prestige And Presence
Extending to over 4,200sqft, with a private coach house and beautifully designed walled garden, Griffin House is a home of prestige and presence. Its origins reach back to early 17th century, when Burley was acquired by George Villiers, 1st Duke of Buckingham and favourite of James I. Magnificent stables, designed for Buckingham by architect Inigo Jones and capable of accommodating 40 horses, formed part of his impressive country seat. Whilst the home itself was destroyed during the English Civil War, the stables survived, later becoming a cornerstone of the new Cour d’Honneur, completed in 1705 for Daniel Finch, 2nd Earl of Nottingham. Converted into individual residences in the 1990s, today the Grade I listed former stable block offers a remarkable connection between past and present, with Griffin House occupying one end. Under the stewardship of its current owners, the home has been thoughtfully enhanced, bringing renewed comfort and style to a home with an extraordinary provenance.
Distinguished Arrival
The sweeping gravel driveway leads to the detached double garage, with a pathway continuing around to Griffin House. Stepping inside, the home’s remarkable heritage is immediately apparent in the hallway, with original timber panelling, stone supports and vaulted ceiling offering a glimpse into its distinguished past. Yet for all its historic grandeur, Griffin House retains a remarkably fresh feel, comprehensively renewed from the brand-new heating system beneath the freshly laid flooring to the wiring and plumbing behind the scenes, alongside a new kitchen and bathrooms.
Entertain In Style
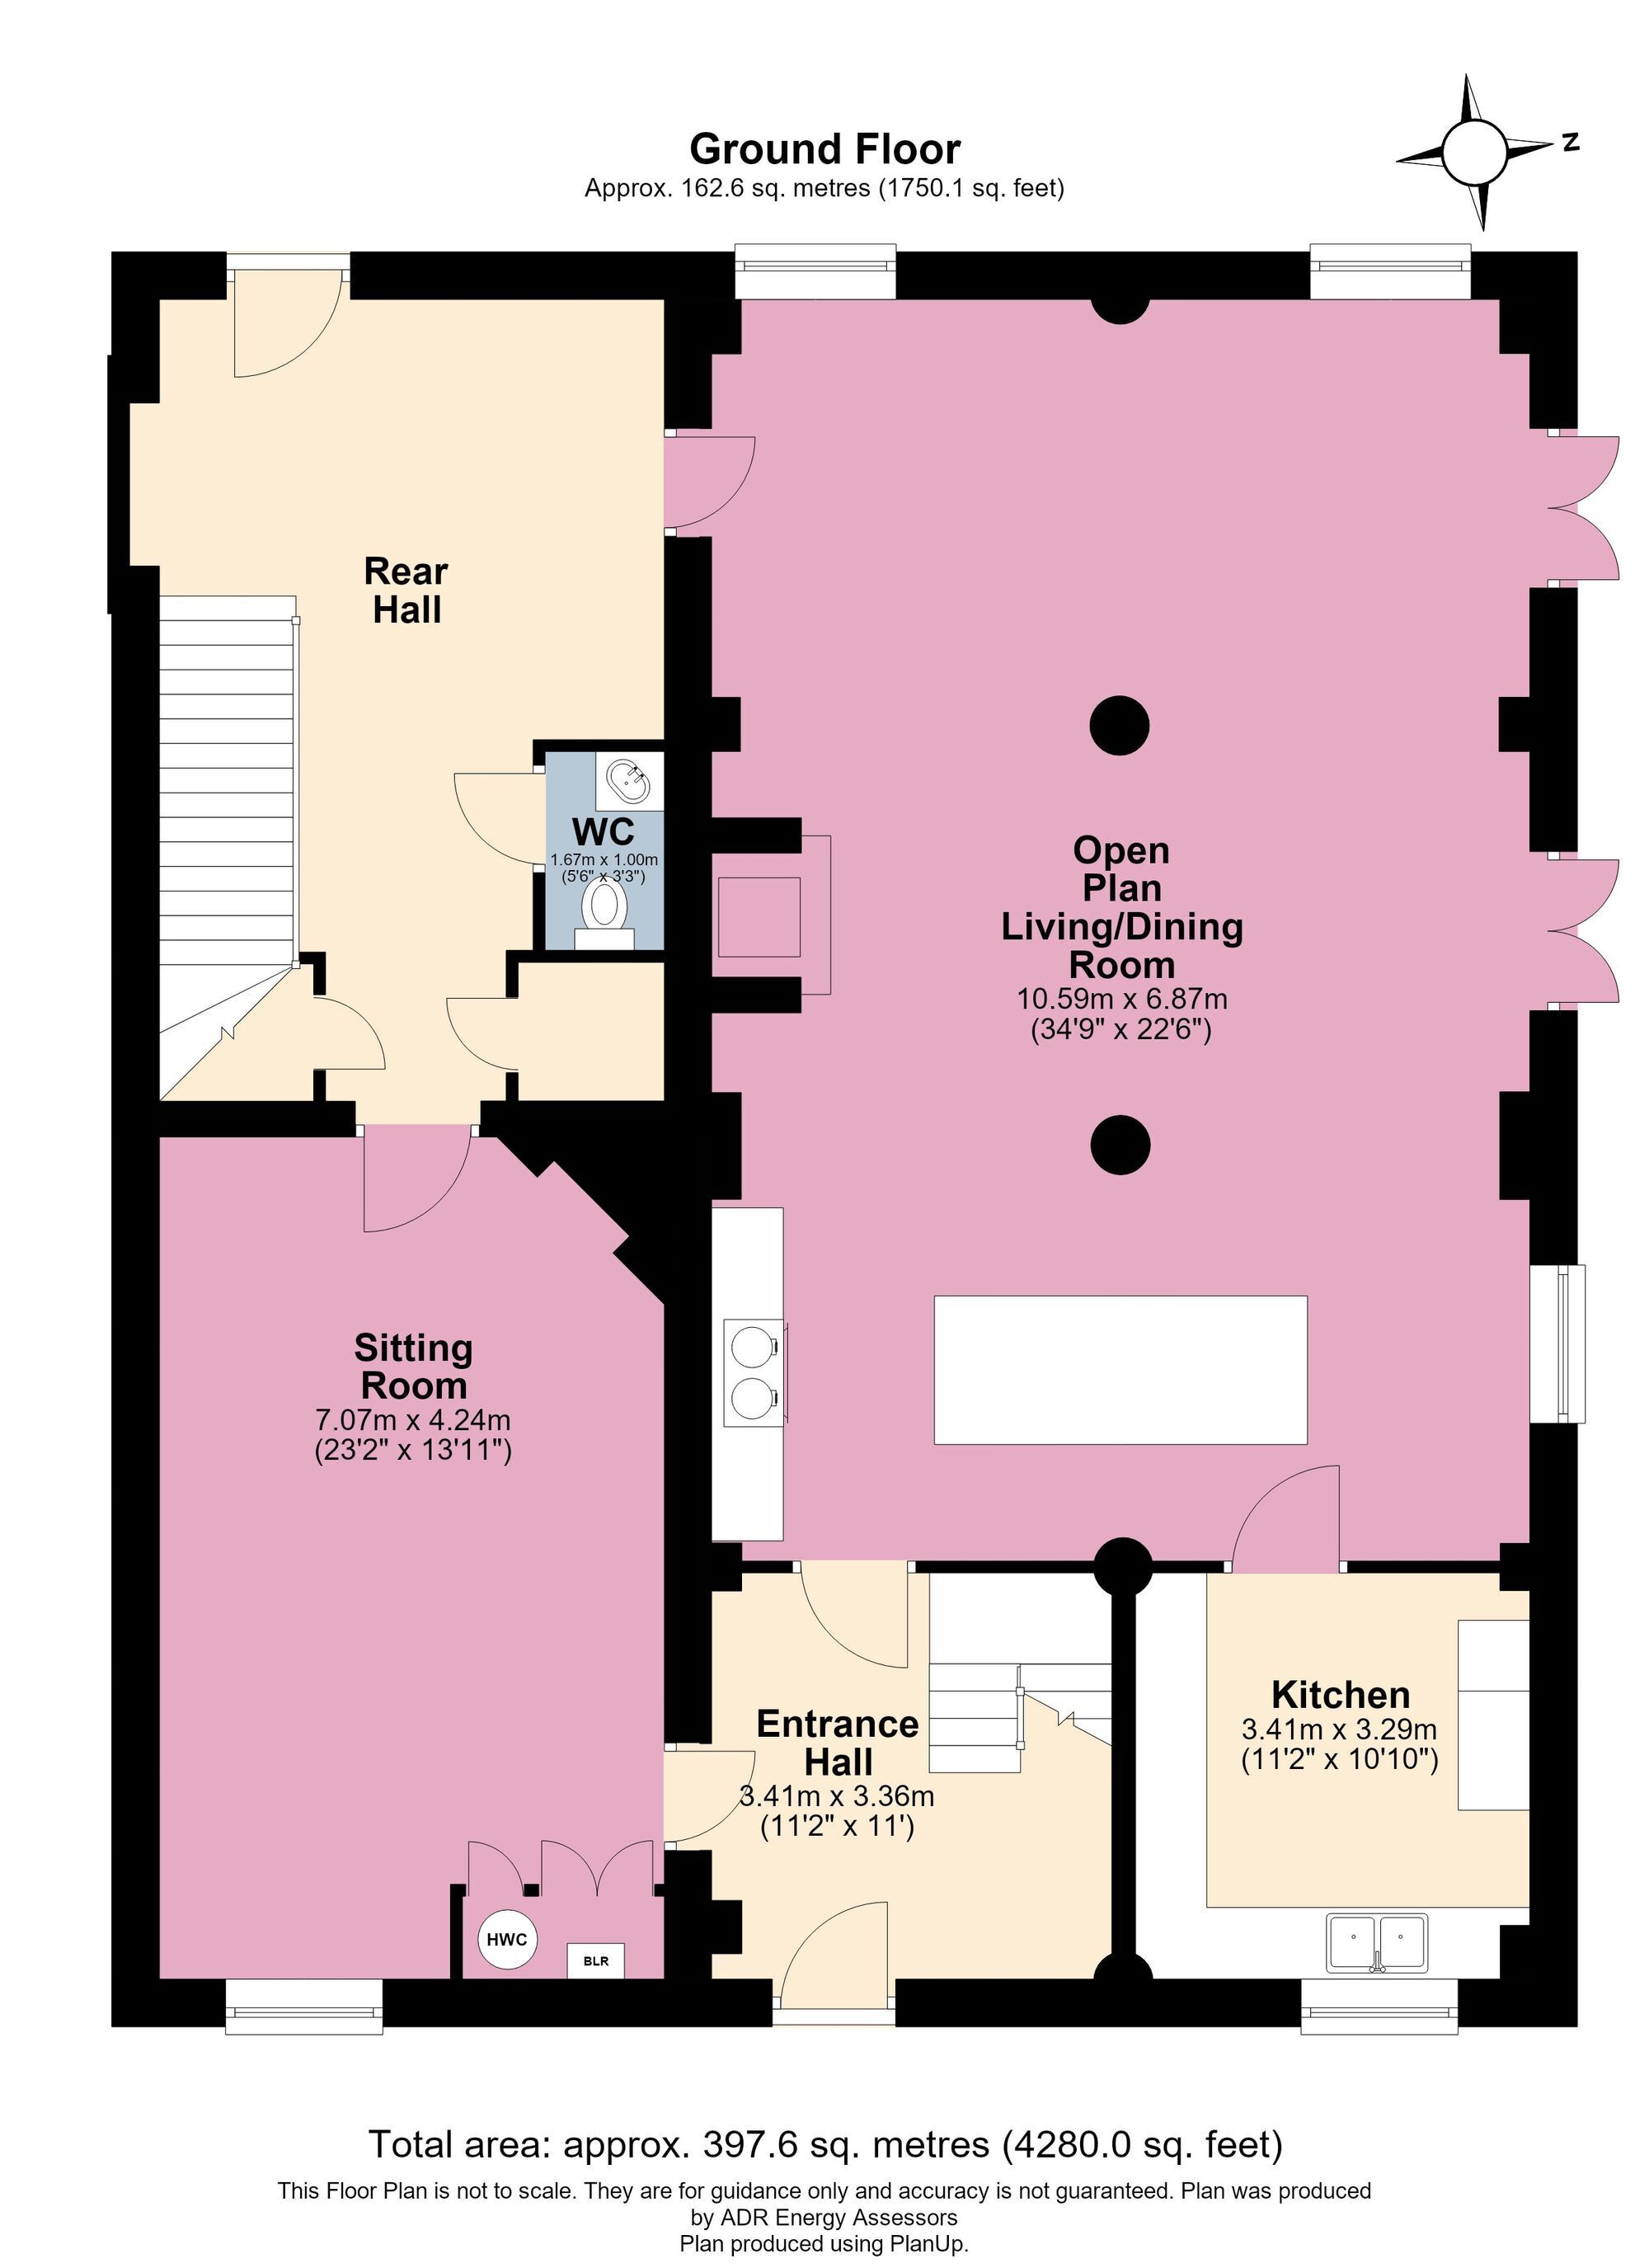
The heart of the home lies beneath the intersecting vaults of the sculptural ceiling, in the spectacular open-plan dining kitchen designed by Thomas Ford&Sons. Marble worktops and splashbacks add sophistication, while the electric Aga balances modern functionality with timeless style, enhanced by the vast Shaker-style central island.Tucked behind a stable door, the rear scullery kitchen and pantry has larder shelving, adding further storage, built-in electric oven by Miele and an extra-wide sink to the already ample offerings of the main kitchen. Stone, exposed by masons during renovation work, gives an inherent feel of the history of this tastefully renovated home, while tall pillars delineate different zones, with space for dining and unwinding, be it in front of the log-burning stove or the television for an after-dinner movie.Tall windows and French doors capture verdant views out over the glorious, shared grounds of the estate, and the elegantly designed walled garden at the rear.
Relax And Unwind
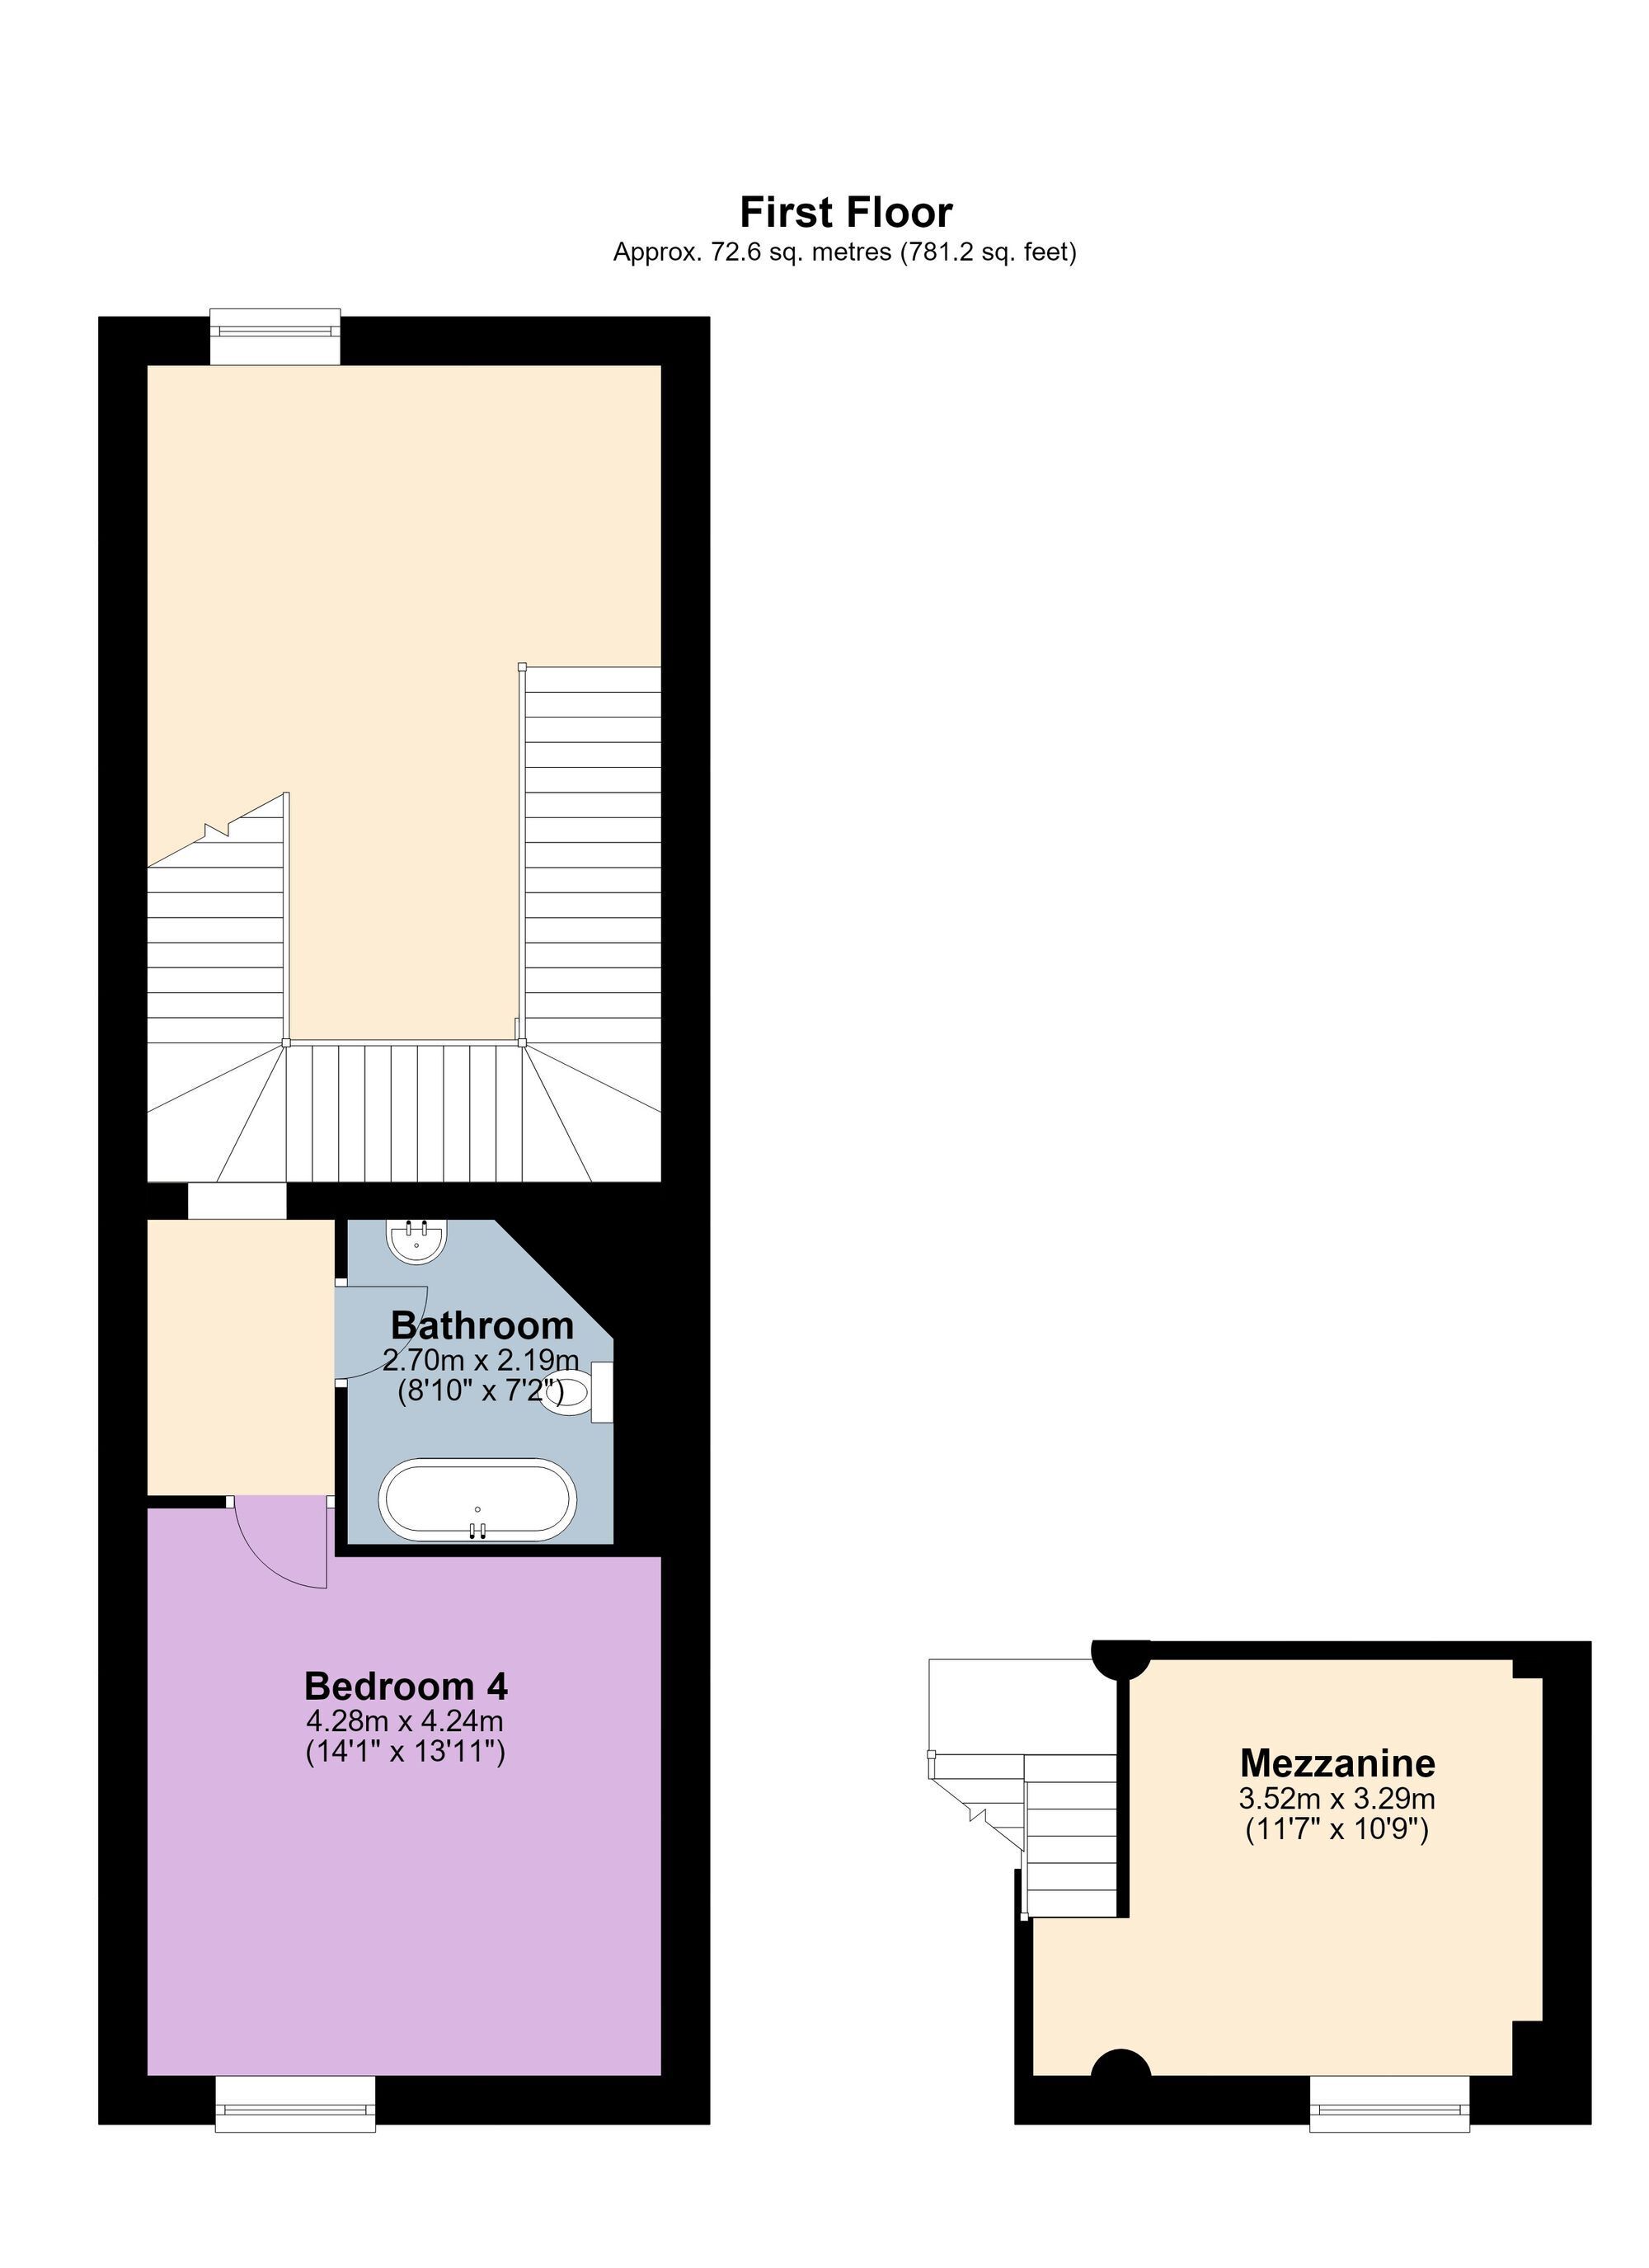
A staircase from the hall leads up to the mezzanine level, a peaceful retreat with an unusual perspective. Low-set windows offer glimpses of the grounds to the front, while the magnificent curves of the vaulted ceiling can be admired at eye level. From the rear hallway, a carved stone doorway leads into the cosy sitting room, the corner fireplace adding a characterful focal point.Spacious and light-filled, this reception room is an ideal spot for reading and unwinding during a quiet morning or afternoon. Stepping through a stable door beneath a beautifully carved stone archway, the formal entrance hall makes an impressive first impression. A soaring ceiling and sweeping stone staircase with decorative iron balustrades celebrate the building’s architectural heritage, while a doorway opens onto the magnificent Cour d’Honneur, with views towards the mansion house.A newly fitted cloakroom completes the ground-floor accommodation, while the staircase leads to the four double bedrooms above.
Soak And Sleep
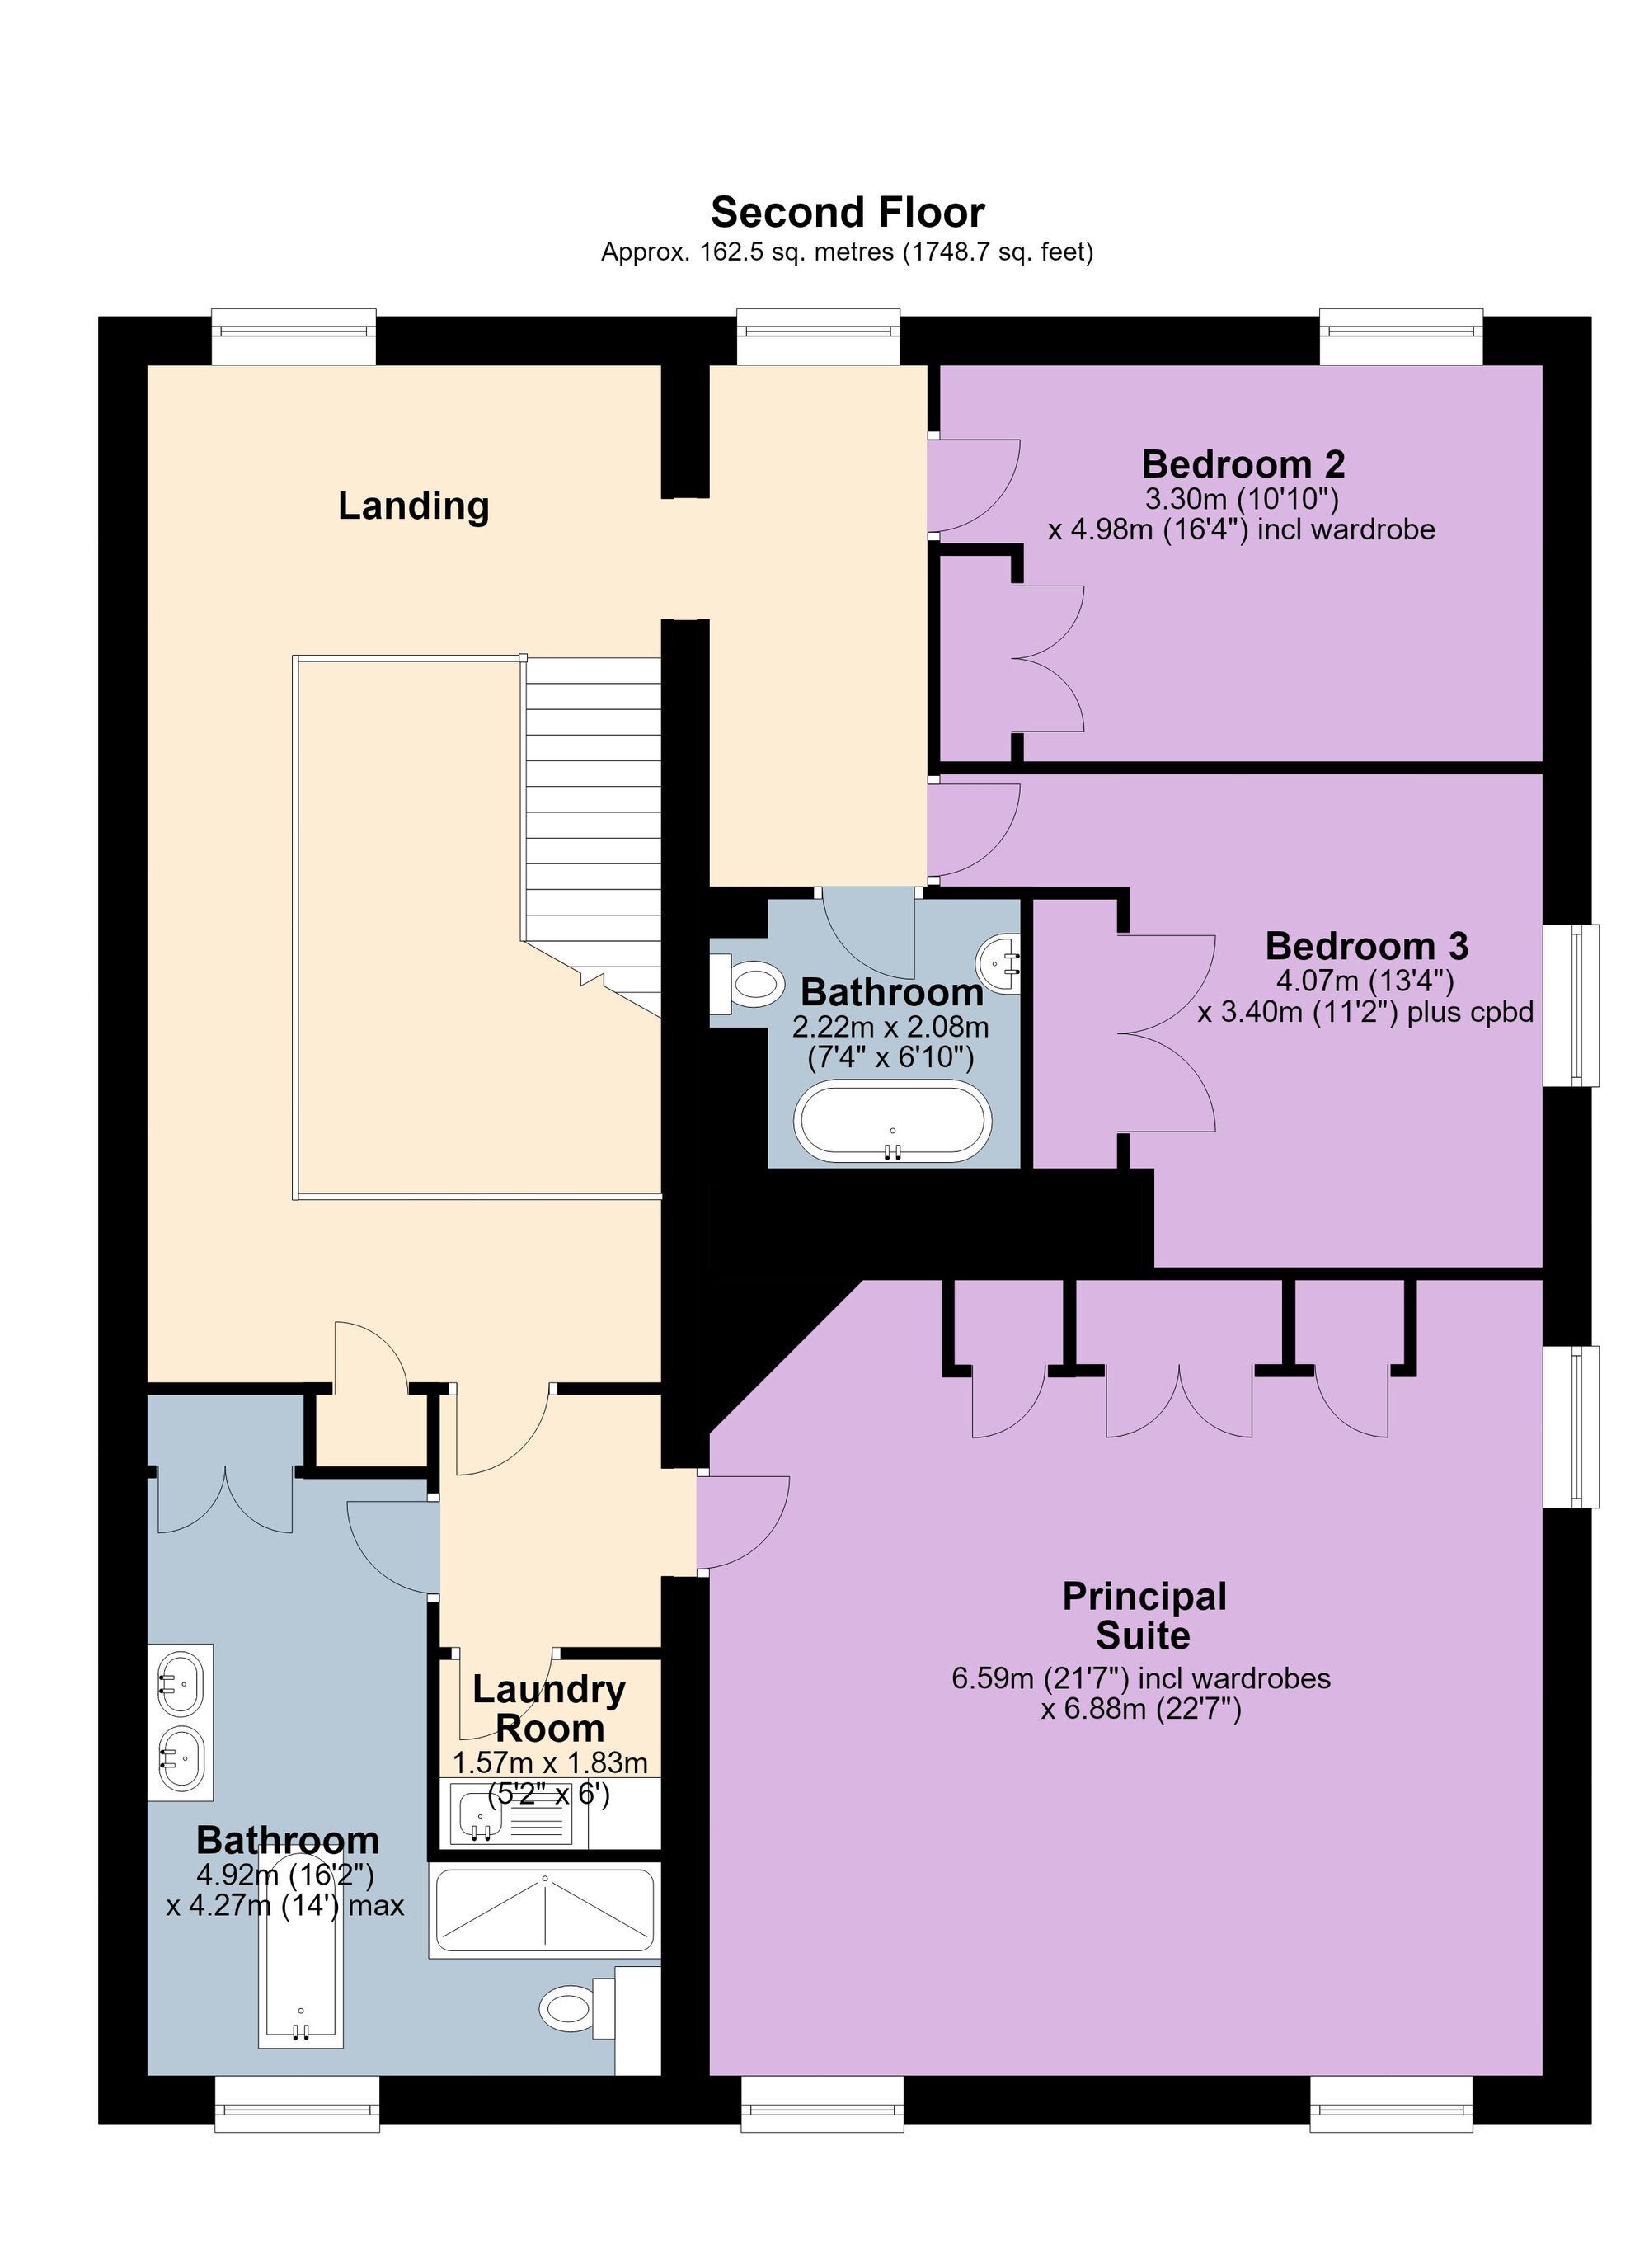
Nestled off the half landing, the first bedroom sits beneath a barrel-vaulted ceiling and with beautiful views and an exquisitely decorated bathroom adjacent, complete with freestanding rolltop bathtub, makes a wonderfully welcoming retreat for visiting family and friends. A window seat on the broad and bright landing offers a peaceful moment to soak up views of the estate and its surroundings. Open, airy and spacious, the sublime principal bedroom enjoys spectacular views, high ceiling and an abundance of built-in wardrobes. Its luxurious en suite bathroom with rolltop bathtub, twin wash basins and separate, walk in shower brings a further sense of indulgence to this impressive principal suite. Conveniently positioned on this floor is a laundry room with space for a washing machine and tumble dryer.
Shelter And Shade
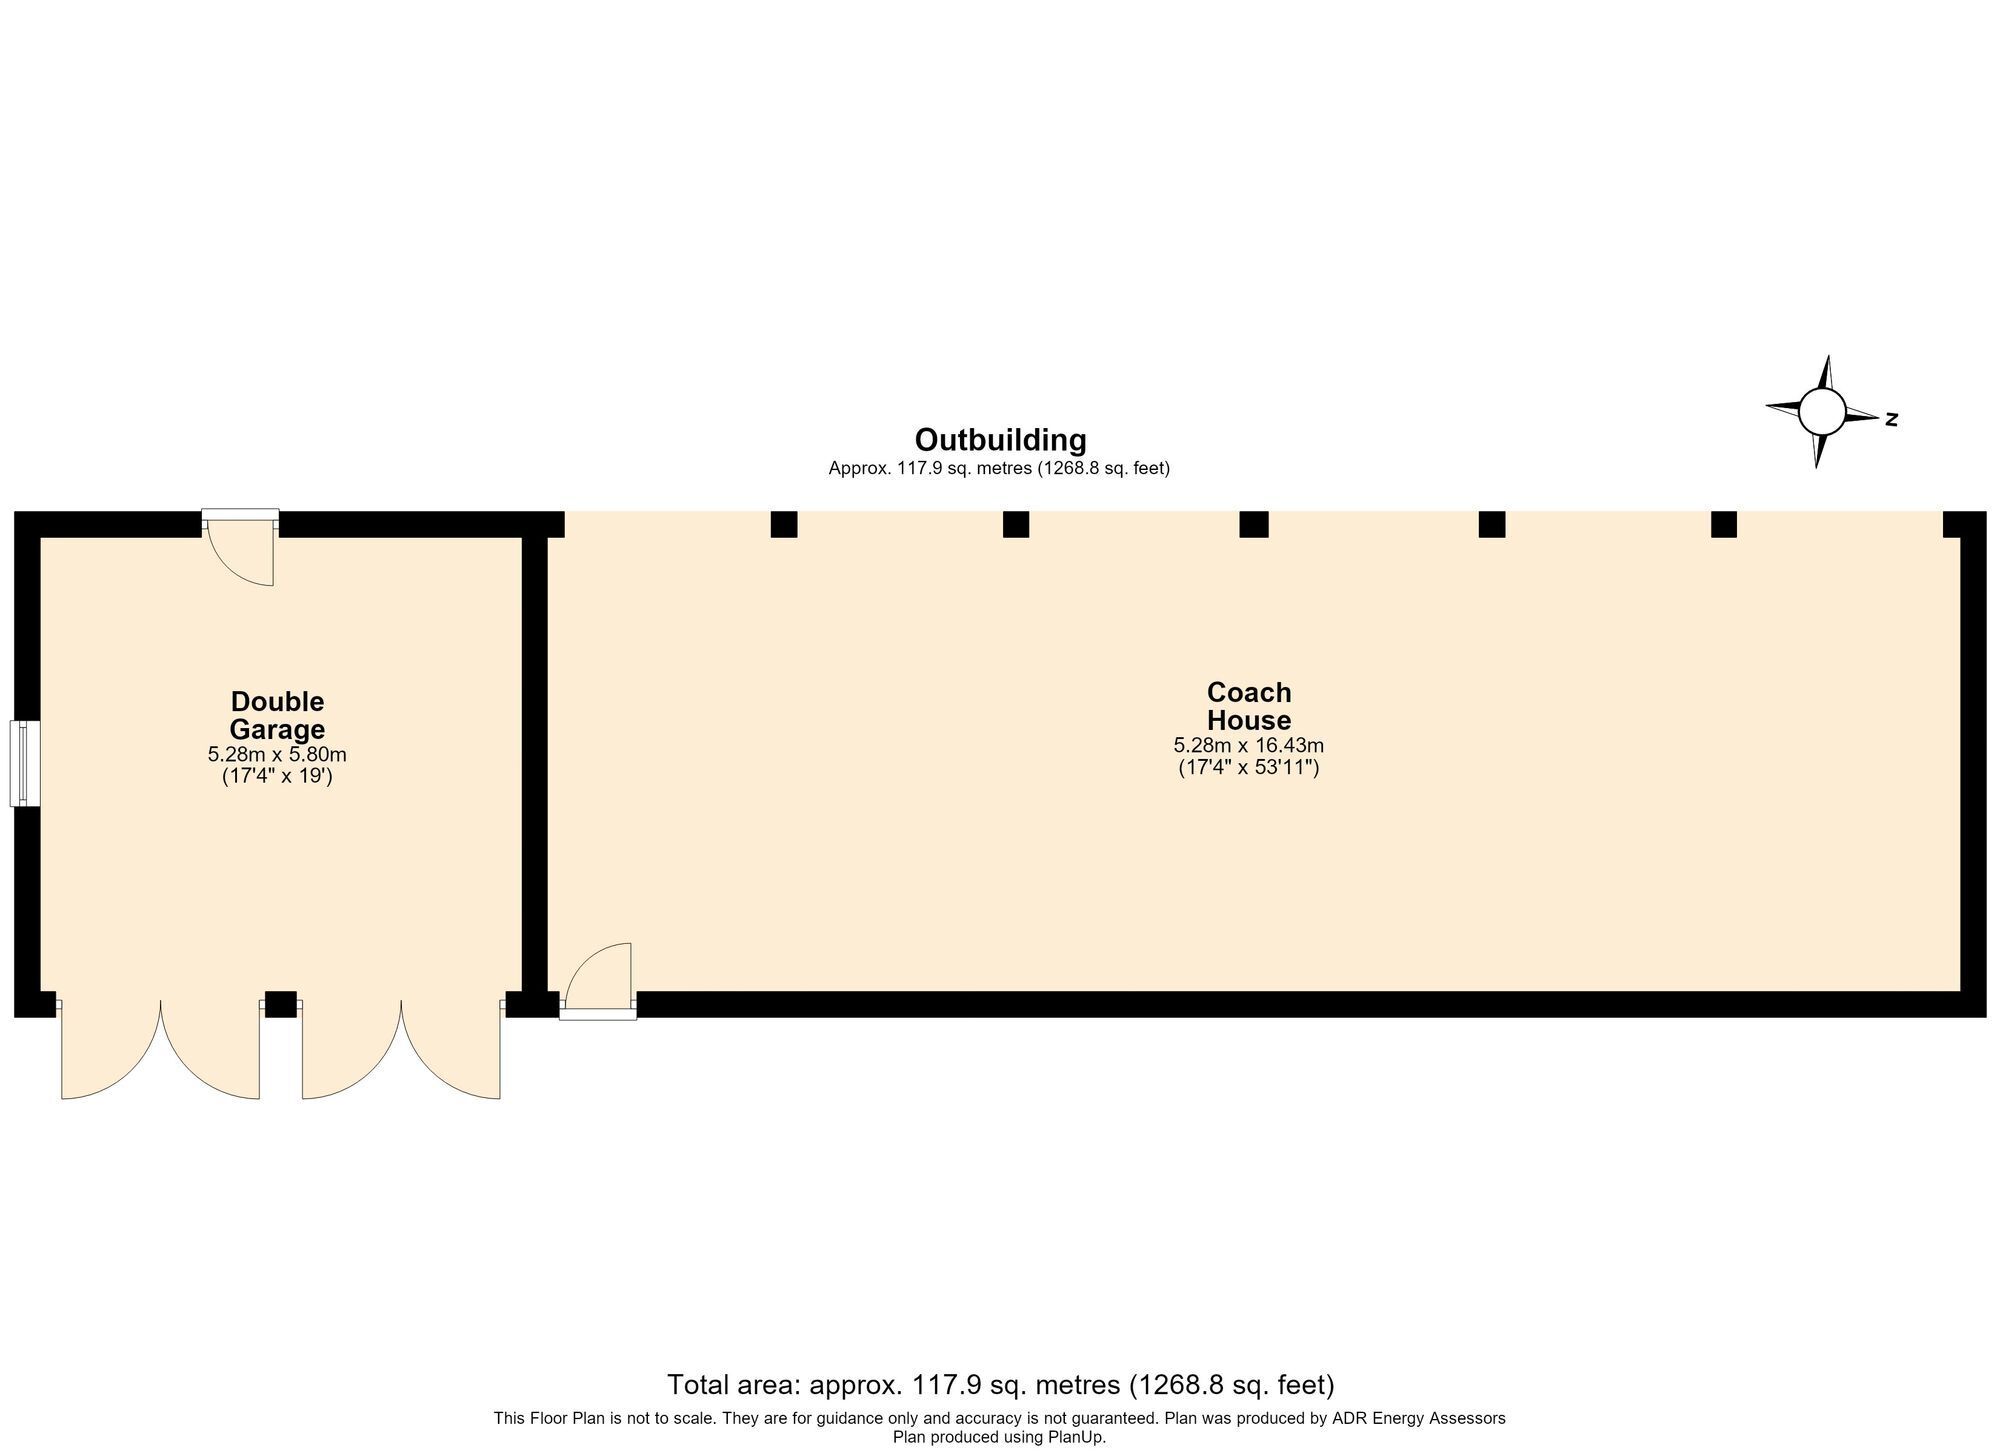
Experience the elegance of the walled garden, designed by RHS award-winning horticulturalist and TV presenter Adam Frost in 2024, where sheltered entertaining awaits within the rustic and spacious coach house. Pending the necessary approvals, this space could potentially be reimagined as a studio, home office, or further accommodation. With lighting incorporated into the design, the garden can be enjoyed at all times of day and throughout the seasons, whether dining on the broad terrace or strolling amid the planted borders listening to the soft sound of running water from the beautiful rill water feature. A line of laurel hedging promises perfect peace and privacy as you potter amidst the plants, with a handsome potting shed providing a home for the gardening essentials and a discreet irrigation system helping to keep the planted borders flourishing.
The Finer Details
Leasehold – 999 years from 2018 (freehold is jointly owned by the leaseholders) Part of Cour d’Honneur Estate / Grade I listed / Dates to 1621 / Plot approx. 0.26 acre / Gas central heating / Underfloor heating / Mains electricity and water / Septic tank / Grounds around the stables are managed by Burley Management Ltd. The 60+ acres of grounds are managed by Burley Gardens Ltd. As owner, you will have a share in the management companies - management company fees apply / Residents have walking rights in Burley Wood’s 300 acres / Rutland County Council, tax band G / EPC rating D
Dimensions
Ground Floor: approx. 162.6 sq. metres (1,750.1 sq. feet) / First Floor: approx. 72.6 sq. metres (781.2 sq. feet) / Second Floor: approx. 162.5 sq. metres (1,748.7 sq. feet) / Total Home: approx. 397.6 sq. metres (4,280 sq. feet)/ Coach House & Garage: approx. 117.9 sq. metres (1,268.8 sq. feet)
On Your Doorstep
Set on Rutland’s highest ground, Burley on the Hill commands far-reaching views across Rutland Water and surrounding parkland. Though wrapped in tranquillity, the estate sits moments from Oakham, where independent shops, cafés, heritage sites and everyday essentials are all easily reached. Nearby, Rutland Water Nature Reserve offers scenic trails, wildlife, park runs, water sports and year-round family adventure. Families benefit from excellent educational options, with well-regarded state and independent schools including Oakham, Uppingham, Stamford and Oundle all within easy distance, while for commuters, the A1 links swiftly to Grantham and Peterborough, both offering mainline rail services to London.
Local Distances
Oakham 2 miles (6 minutes) / Uppingham 8 miles (15 minutes) / Stamford 11 miles (21 minutes) / Grantham 20 miles (31 minutes) / Peterborough 25 miles (35 minutes) / Oundle 26 miles (39 minutes)
Watch Our Property Tour
Enjoy our walkthrough tour video, where Lottie personally guides you through this distinctive home and its surroundings. After watching the tour, we would be delighted to arrange a viewing to experience the home in person.
Disclaimer
Pelham James use all reasonable endeavours to supply accurate property information in line with the Consumer Protection from Unfair Trading Regulations 2008. These property details do not constitute any part of the offer or contract and all measurements are approximate. The matters in these particulars should be independently verified by prospective buyers. It should not be assumed that this property has all the necessary planning, building regulation or other consents. Any services, appliances and heating system(s) listed have not been checked or tested. Purchasers should make their own enquiries to the relevant authorities regarding the connection of any service. No person in the employment of Pelham James has any authority to make or give any representations or warranty whatever in relation to this property or these particulars or enter into any contract relating to this property on behalf of the vendor.
Floor Plans